Off-Plan
Initial Sale
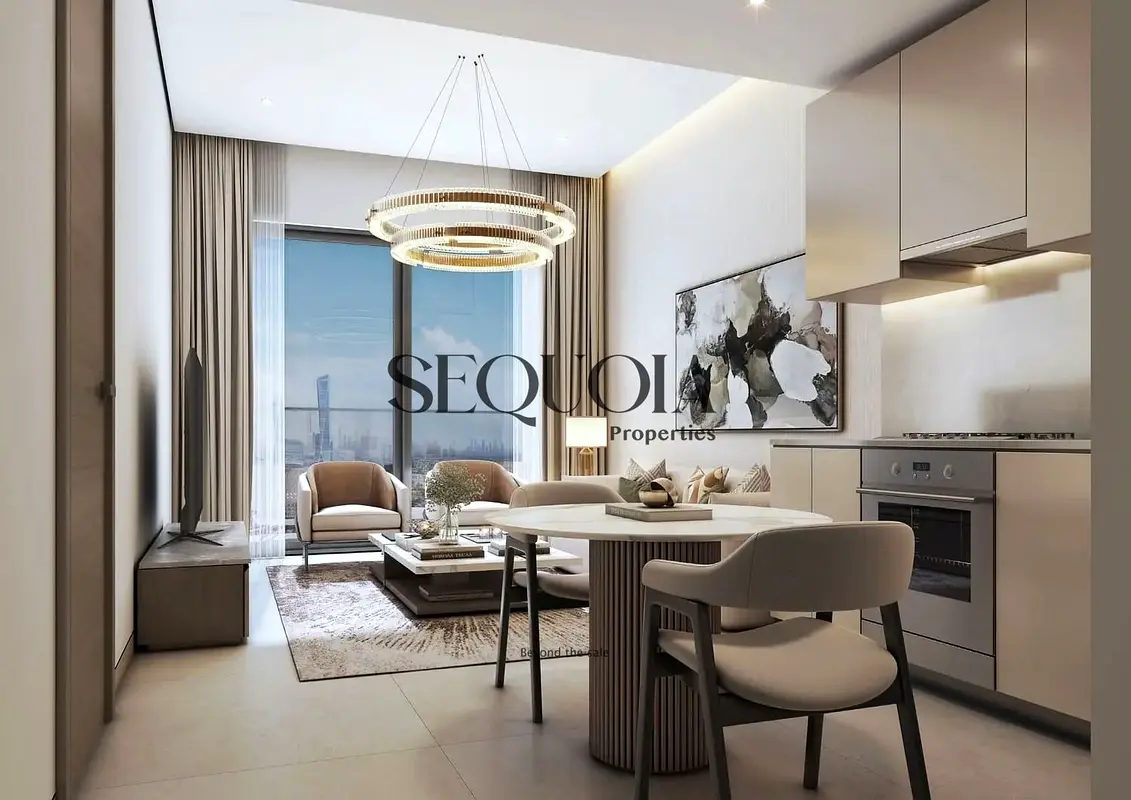
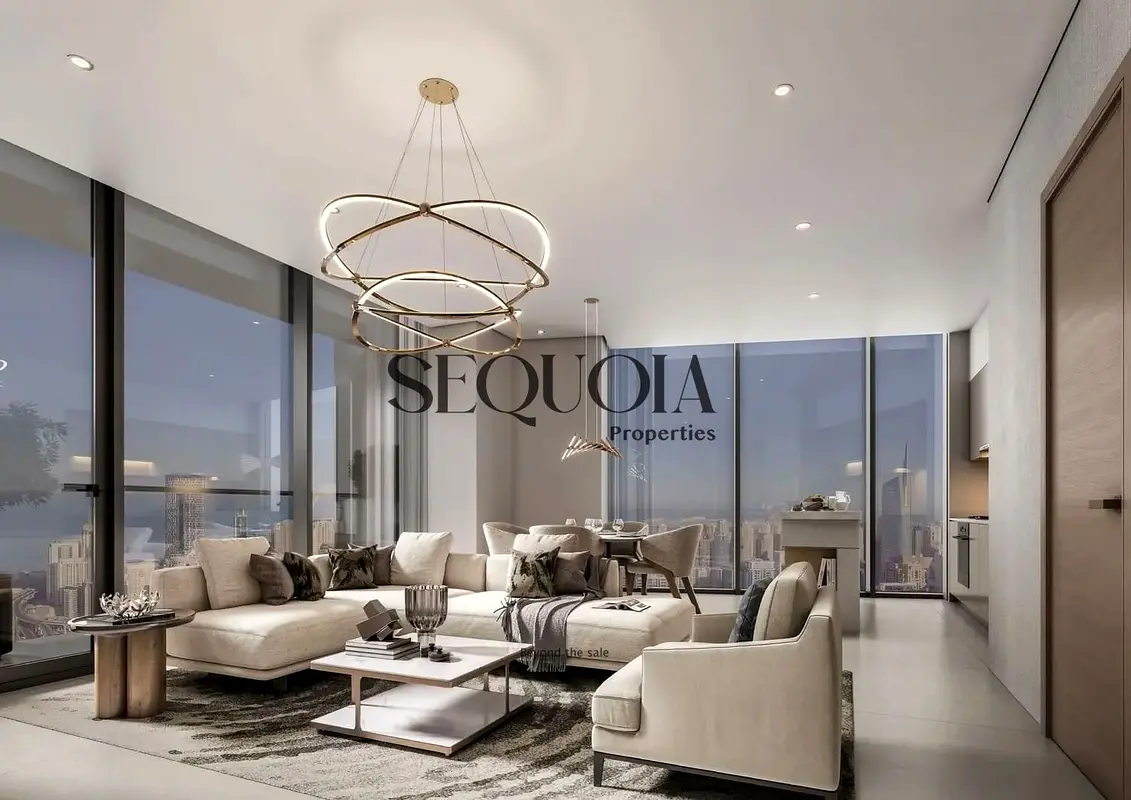

1 / 7
AED
3,842,602
Est. Payment AED 0/mo

3 beds

3 baths

1,345 sqft

The Horizon at Sobha Central, Sobha Central, Dubai, UAE
2BR Downtown Skyline View | High-Floor Apartment | The Horizon Sobha Central

The Horizon at Sobha Central in Jabal Ali First offers a high-floor layout with expansive downtown and skyline views. The home features an open-plan living and dining area connected to a modern kitchen, complemented by large floor-to-ceiling windows. Bedrooms are planned to maximise natural light and views, creating a practical city residence within a new Sobha community.
Key Features:
- Open-plan living area
- Integrated kitchen layout
- Balcony or terrace
- Downtown city view
- Skyline and marina views
- Community and garden views
- Access to podium gardens
- High-rise tower complex
Amenities & Facilities:
- Swimming pool
- Gym or health club
- Kids play area
- Lawn or garden
- Barbeque area
- 24-hour security
- CCTV surveillance
- Community courtyard spaces
- Nearby hospitals
- Shopping mall access
- On-site supermarket
- Pet-friendly community
Location & Connectivity
Located within Sobha Central at the Bluewaters and JLT interchange, the project benefits from direct access to Sheikh Zayed Road (E11) and key transport links. Residents will be within convenient driving distance of Dubai Marina, JBR and major business hubs, with a mix of waterfront, city skyline and community views enhancing daily living. The wider area is planned with retail, leisure and green spaces to support a balanced urban lifestyle.
Mortgage Calculator
UAE Residency Status
AED
AED
%
Years
%
Monthly Payment
AED 0
Principal
AED 3,074,082
Interest
AED 0
Total Loan Amount
AED 0
Interest
Principal
Building Information

Amenities


+6 More


Project Information
Source: Dubai Land Department (DLD)


Map View

More Info

Permit

To know more about the rules and regulations visit the Land Department Website.


- Accounting / Finance
- Automobile
- Beauty / Salon
- Cleaner / Housekeeper
- Construction
- Cook / Chef
- Customer Service / Call Centre
- Data Management & Analysis
- Design
- Driver / Delivery
- Education
- Engineering
- Event Management & Operations
- Handyman / Technician
- HR / Admin
- Information Technology
- Legal Services
- Logistics & Distribution
- Manufacturing / Warehouse
- Marine Captain / Crew
- Marketing / Advertising
- Media, Art & Entertainment
- Medical / Healthcare
- Real Estate
- Restaurant Operations
- Sales / Business Development
- Secretarial / Front Office
- Security / Guard
- Sports & Fitness
- Travel & Hospitality
- Others
- Jobs Wanted
- Electronics
- Computers & Networking
- Business & Industrial
- Home Appliances
- Sports Equipment
- Clothing & Accessories
- Cameras & Imaging
- Jewelry & Watches
- Pets
- Musical Instruments
- Gaming
- Baby Items
- Toys
- Tickets & Vouchers
- Collectibles
- Books
- Music
- Free Stuff
- Lost/Found
- DVDs & Movies
- Furniture, Home & Garden
- Mobile Phones & Tablets