
Verified
Off-Plan
Initial Sale

1 / 14
AED
1,560,000
Est. Payment AED 0/mo

2 beds

3 baths

1,578 sqft

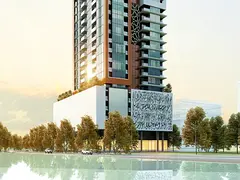
Treppan Vision, Dubai Land Residence Complex (DLRC), Dubai, UAE
1%MONTHLY ON 80 MONTHS -SMART TECHNOLOGY- SUSTAINABILITY

Key Features:
- 2 Bedrooms
- 3 Bathrooms
- Open-plan living area
- Balcony or terrace
- Built-in kitchenette
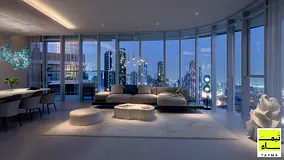
- Floor-to-ceiling windows
- Downtown city views
- Skyline and pool views
- Modern lighting
- 1 Parking space
Amenities:
- Swimming pool
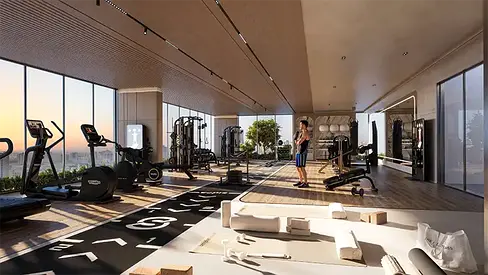
- Gym or health club
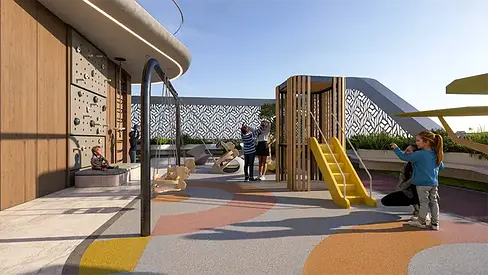
- Kids play area
- Lawn or garden
- Barbeque area
- Jacuzzi
- Sauna
- Shared kitchen
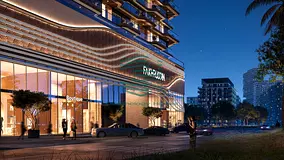
- Lobby in building
- Reception and waiting area
- 24 hours concierge
- Cleaning services
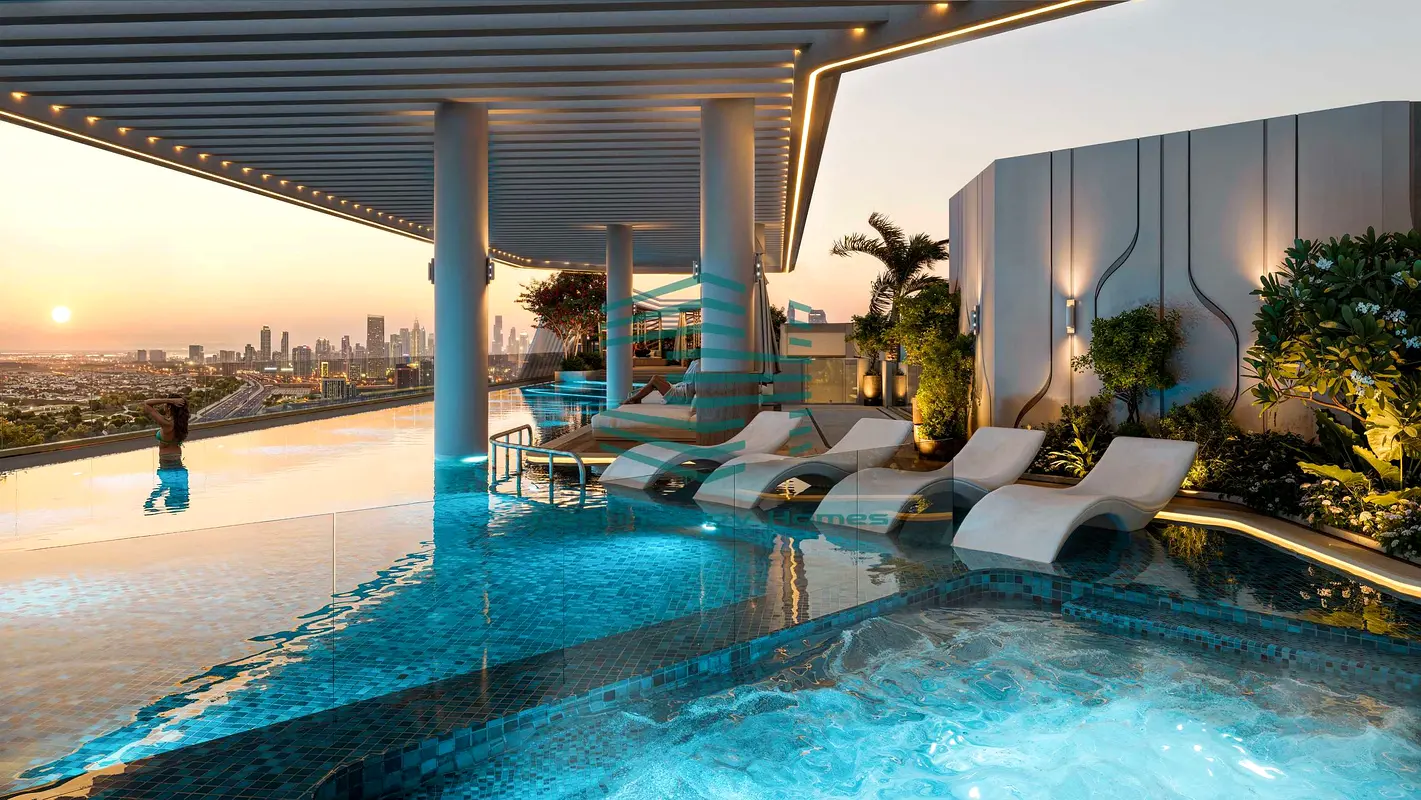
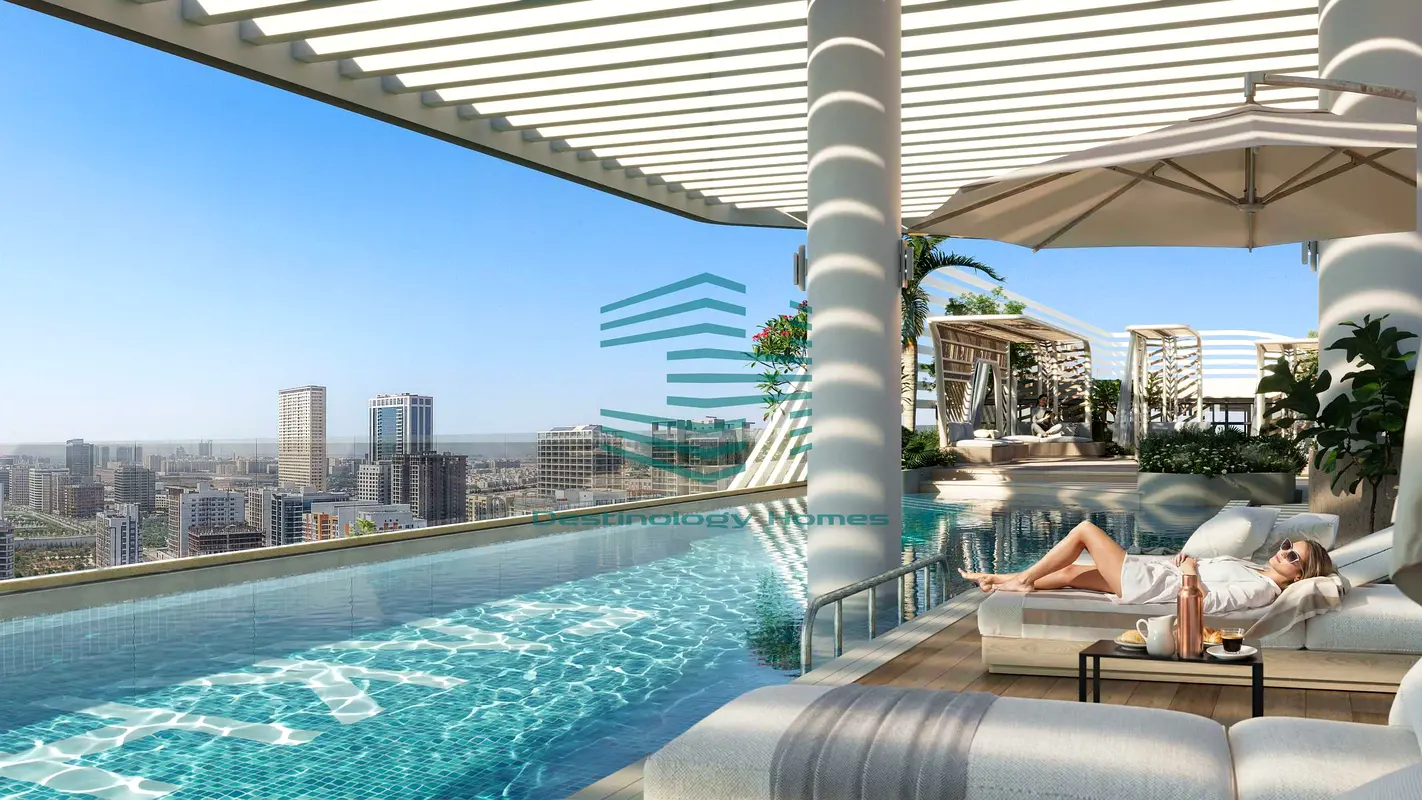
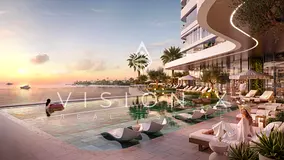
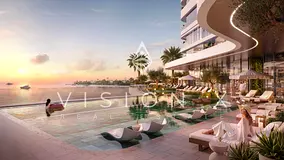
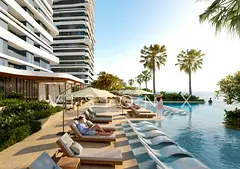
The building offers a rooftop-style leisure deck with an infinity-edge pool, shaded seating and panoramic city views. Landscaped outdoor spaces, gardens and dedicated kids’ areas create a balanced environment for relaxation and family time. Secure access and on-site reception contribute to a convenient residential experience.
Dubai Land Residence Complex benefits from strategic connectivity to Al Ain Road (E66) and Emirates Road (E611), giving easy access to wider Dubai. Academic City and Dubai Silicon Oasis are reachable within a short drive, offering education,
employment and retail options. Nearby community parks, clinics and local retail hubs support everyday needs.
Residents are a short drive from major attractions such as Dubai Outlet Mall, IMG Worlds of Adventure and Global Village. Fitness centres in neighbouring Dubai Silicon Oasis, as well as upcoming leisure and family destinations, add to the appeal of living in this developing mixed-use community.
Validated Information

Mortgage Calculator
UAE Residency Status
AED
AED
%
Years
%
Monthly Payment
AED 0
Principal
AED 1,248,000
Interest
AED 0
Total Loan Amount
AED 0
Interest
Principal
Building Information
Amenities


+18 More


Project Information
Source: Dubai Land Department (DLD)

Map View

More Info

Permit

To know more about the rules and regulations visit the Land Department Website.


Similar Properties




- Accounting / Finance
- Automobile
- Beauty / Salon
- Cleaner / Housekeeper
- Construction
- Cook / Chef
- Customer Service / Call Centre
- Data Management & Analysis
- Design
- Driver / Delivery
- Education
- Engineering
- Event Management & Operations
- Handyman / Technician
- HR / Admin
- Information Technology
- Legal Services
- Logistics & Distribution
- Manufacturing / Warehouse
- Marine Captain / Crew
- Marketing / Advertising
- Media, Art & Entertainment
- Medical / Healthcare
- Real Estate
- Restaurant Operations
- Sales / Business Development
- Secretarial / Front Office
- Security / Guard
- Sports & Fitness
- Travel & Hospitality
- Others
- Jobs Wanted
- Electronics
- Computers & Networking
- Business & Industrial
- Home Appliances
- Sports Equipment
- Clothing & Accessories
- Cameras & Imaging
- Jewelry & Watches
- Pets
- Musical Instruments
- Gaming
- Baby Items
- Toys
- Tickets & Vouchers
- Collectibles
- Books
- Music
- Free Stuff
- Lost/Found
- DVDs & Movies
- Furniture, Home & Garden
- Mobile Phones & Tablets