
Verified
Off-Plan
Initial Sale
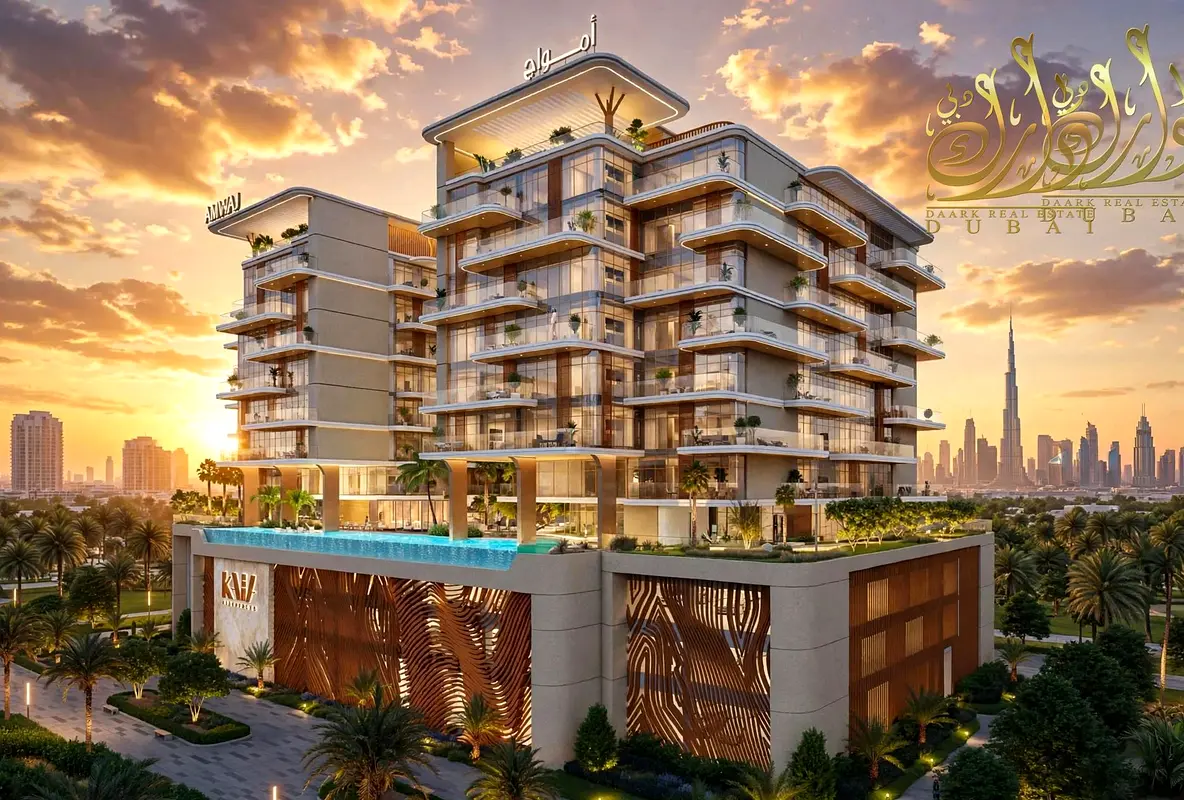
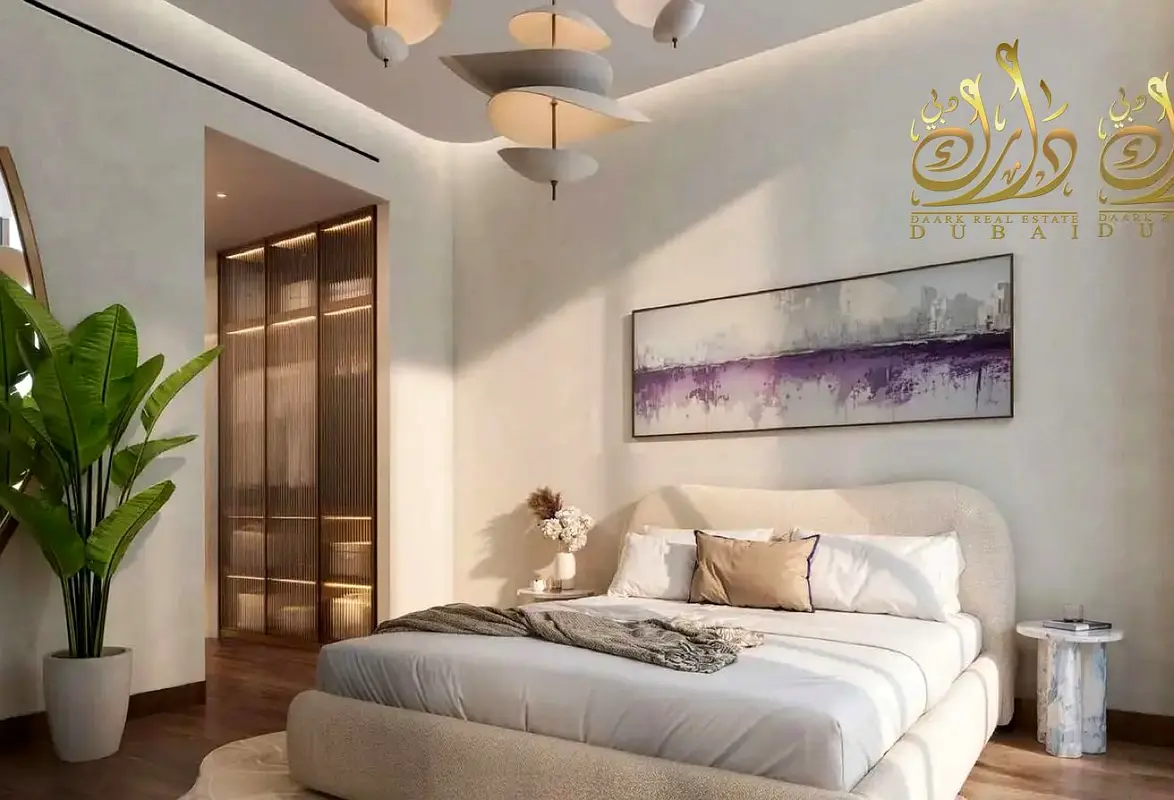

1 / 11
AED
1,249,000
Est. Payment AED 0/mo

1 bed

2 baths

913 sqft

Kaia Residences A, Kaia Residences, Dubai Islands, Dubai, UAE
Pay only 20% with the installments after handover. Seize This Opportunity
Type
Apartment
Purpose
Sale
Furnishing
Furnished
Updated
20th October 2026
Completion Status
Off-Plan
Payment Plan
50/50

Handover
Q4 2028
Developer
Amwaj Development
Project Name
Kaia Residences A
- Handover – Q1 2027
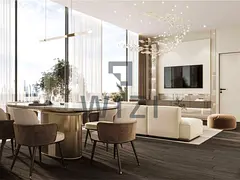
- European contemporary finishes by Ecru Design Studio
- Thoughtful layout
- Abundant natural light
- Ceramics and tile finishes
- Expansive Ceilings
- Private Balcony
- Rising over multiple podiums with a striking facade
- Includes resident and guest parking
- Dedicated courier parking
- Backed by Condor Developers’ legacy of quality projects
- Prime off-plan opportunity
- Strong ROI prospects
Building Amenities:
Elegant Lobby
Steam room
Indoor and outdoor fitness space
Bicycle Parking
Resort Style Swimming Pool
Children's play area
Electric Vehicle Charging Stations
Outdoor BBQ and Dining Area
Games Lounge
Courtyard
Jumeirah Village Triangle (JVT) is a sought-after residential community with a strategic location with excellent connectivity to other areas. It has great facilities, including lush green parks, serene lakes, and landscaped gardens, schools, mosques, health clubs, and retail outlets. JVT has shown consistent growth in property value over the years whilst also offering high rental yields, making it an ideal destination for both end-users and investors.
Posted on: 20th October 2026
Validated Information

المطوّر العقاري
ديارامواج للتطوير العقاري ذ.م.م
الملكية العقارية
تملك حر
تفاصيل المبنى
118 قدم مربع
توفر مواقف السيارات
نعم
مدى الإستخدام
سكنية
Mortgage Calculator
UAE Residency Status
AED
AED
%
Years
%
Monthly Payment
AED 0
Principal
AED 999,200
Interest
AED 0
Total Loan Amount
AED 0
0%100%
Interest
Principal
Building Information
اسم المبنى
كايا مبنى ايه
عدد الطوابق
11
مسابح
1
مواقف السيارات
172
مساحة المبنى
176,761 قدم مربع
مصاعد
2
Amenities

Study

Concierge Service
+31 More

Balcony

Private Garden

Private Gym

Private Jacuzzi

Shared Pool

Shared Spa

Security

View of Water

Double Glazed Windows

Day Care Center

Electricity Backup

First Aid Medical Center

Service Elevators

Prayer Room

Laundry Room

Broadband Internet

Business Center

Intercom

ATM Facility

Kids Play Area

Maintenance Staff

CCTV Security

Cafeteria or Canteen

Shared Kitchen

Facilities for Disabled

Storage Areas

Cleaning Services

Barbeque Area

Lobby in Building

Waste Disposal
Project Information
اسم المشروع
كايا
المطوّر العقاري
ديارامواج للتطوير العقاري ذ.م.م
حالة المشروع
فعال
آخر فحص
سبتمبر, 2026
التسليم
ديسمبر, 2028
Source: Dubai Land Department (DLD)


Map View
Kaia Residences A, Kaia Residences, Dubai Islands, Dubai, UAE

More Info
Zone Name

Palm Deira
Registered Agency
DAARK REAL ESTATE BROKER L.L.C
RERA
23393
Reference ID
9268-n6buVV
BRN (DLD)
45951
Permit

To know more about the rules and regulations visit the Land Department Website.


Similar Properties










- Accounting / Finance
- Automobile
- Beauty / Salon
- Cleaner / Housekeeper
- Construction
- Cook / Chef
- Customer Service / Call Centre
- Data Management & Analysis
- Design
- Driver / Delivery
- Education
- Engineering
- Event Management & Operations
- Handyman / Technician
- HR / Admin
- Information Technology
- Legal Services
- Logistics & Distribution
- Manufacturing / Warehouse
- Marine Captain / Crew
- Marketing / Advertising
- Media, Art & Entertainment
- Medical / Healthcare
- Real Estate
- Restaurant Operations
- Sales / Business Development
- Secretarial / Front Office
- Security / Guard
- Sports & Fitness
- Travel & Hospitality
- Others
- Jobs Wanted
- Electronics
- Computers & Networking
- Business & Industrial
- Home Appliances
- Sports Equipment
- Clothing & Accessories
- Cameras & Imaging
- Jewelry & Watches
- Pets
- Musical Instruments
- Gaming
- Baby Items
- Toys
- Tickets & Vouchers
- Collectibles
- Books
- Music
- Free Stuff
- Lost/Found
- DVDs & Movies
- Furniture, Home & Garden
- Mobile Phones & Tablets
العربية