
Verified
Off-Plan
Initial Sale

1 / 27
AED
1,340,000
Est. Payment AED 0/mo

Studio

1 bath

403 sqft

Breez by Danube, Dubai Maritime City, Dubai, UAE
Waterfront Studio | Breez by Danube | Panoramic Sea View
Type
Apartment
Purpose
Sale
Furnishing
Unfurnished
Updated
19th October 2026
Completion Status
Off-Plan
Payment Plan
70/30

Handover
Q1 2029
Developer
Danube Properties
Project Name
Breez by Danube
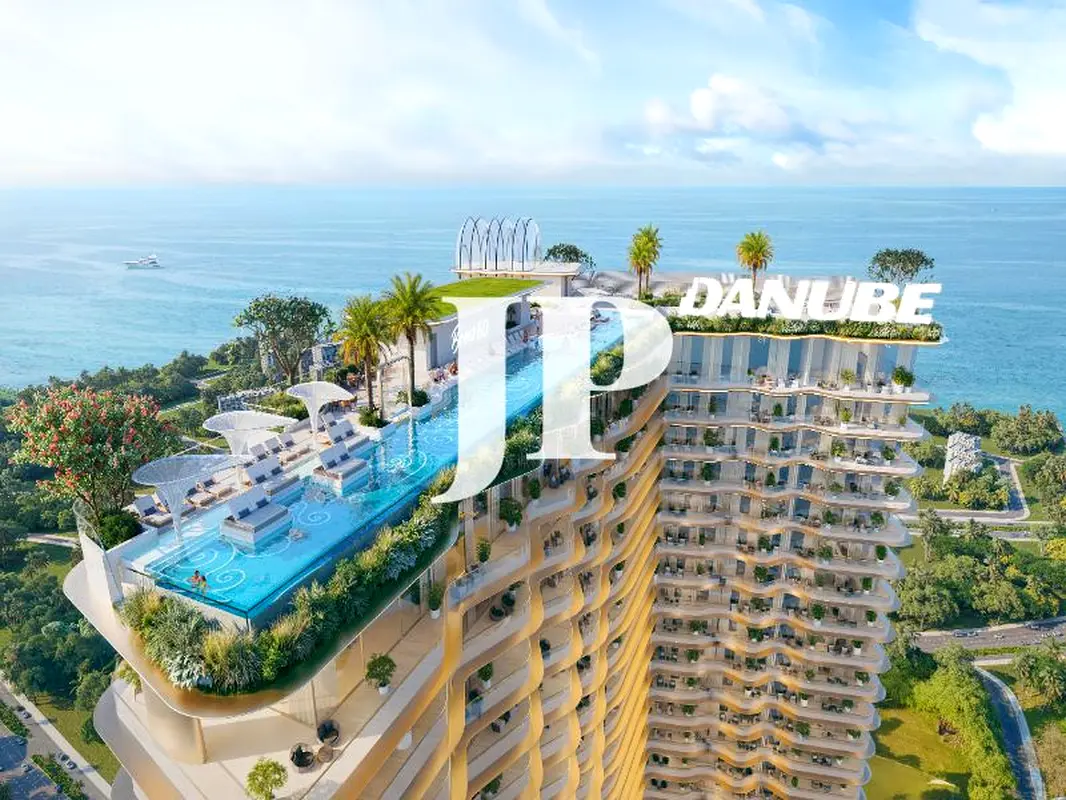
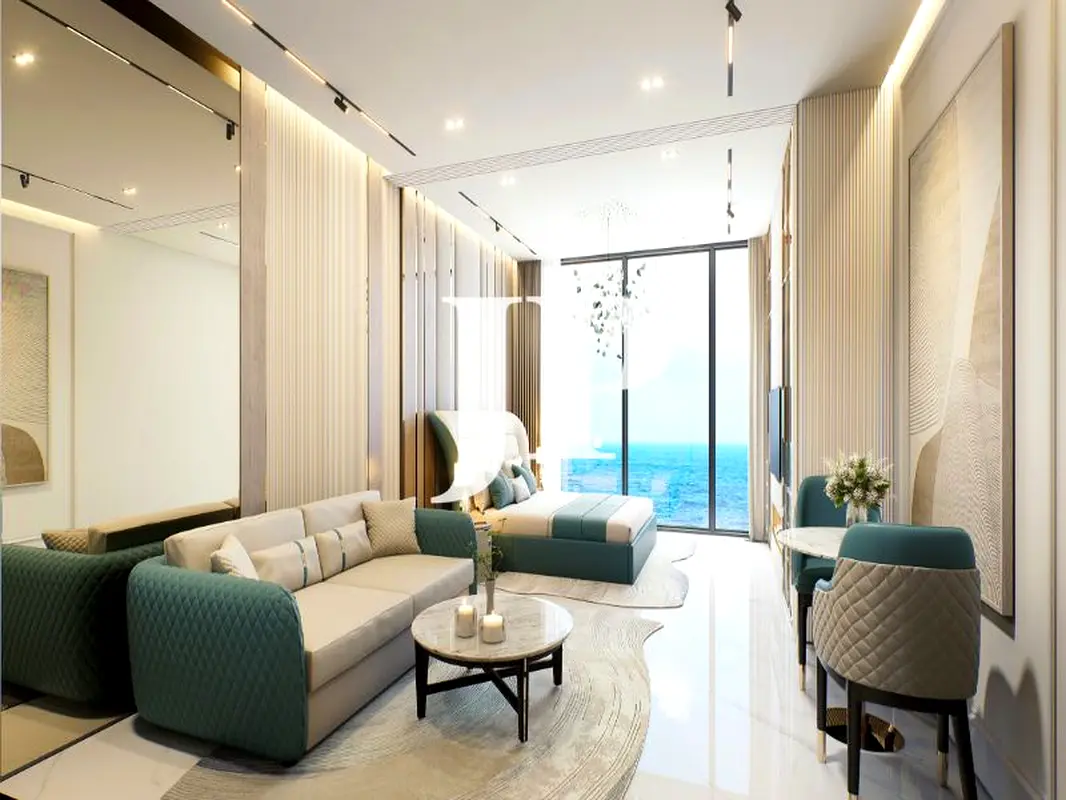
This waterfront studio apartment is available for sale in Breez by Danube at Dubai Maritime City. Located on a mid-level floor, the unit offers an efficient open-plan layout with full-height glazing oriented to capture panoramic sea and skyline views. The apartment is offered unfurnished, providing flexibility to plan your own interior.
Key Features:
The wider community in Dubai Maritime City offers a mixed-use waterfront setting with residential, commercial, and maritime facilities in one master-planned district. The location sits between Port Rashid and Dubai Dry Docks, with direct connectivity to Sheikh Zayed Road and key parts of the city. Residents will have practical access to shopping, dining, education, and healthcare options in nearby established neighborhoods.
On-site leisure facilities in the project are planned to include an infinity-edge pool with sea views, rooftop decks, and landscaped lagoon-style areas. Families will find dedicated kids’ splash zones, indoor play areas, and open lawns or garden spaces integrated into the podium levels. Additional spaces such as private cinema-style screening rooms and communal terraces are designed to support both relaxation and social gatherings.
Fitness and wellness are supported through a gym or health club with large windows, as well as outdoor fitness corners and jogging or walking tracks overlooking the waterfront. Barbecue areas, seating pods, and multipurpose zones will provide further options for residents to spend time outdoors while enjoying views of the Arabian Gulf and city skyline. The master plan also incorporates secure access, on-site management, and a structured internal road network for smooth circulation within the development.
Key Features:
- Studio layout
- 1 Bathroom
- Open-plan living space
- Balcony or terrace
- Sea and skyline view
- Modern fitted kitchen
- Built-in bathroom vanity
- Contemporary lobby access
- Electricity backup
- Covered community parking
The wider community in Dubai Maritime City offers a mixed-use waterfront setting with residential, commercial, and maritime facilities in one master-planned district. The location sits between Port Rashid and Dubai Dry Docks, with direct connectivity to Sheikh Zayed Road and key parts of the city. Residents will have practical access to shopping, dining, education, and healthcare options in nearby established neighborhoods.
On-site leisure facilities in the project are planned to include an infinity-edge pool with sea views, rooftop decks, and landscaped lagoon-style areas. Families will find dedicated kids’ splash zones, indoor play areas, and open lawns or garden spaces integrated into the podium levels. Additional spaces such as private cinema-style screening rooms and communal terraces are designed to support both relaxation and social gatherings.
Fitness and wellness are supported through a gym or health club with large windows, as well as outdoor fitness corners and jogging or walking tracks overlooking the waterfront. Barbecue areas, seating pods, and multipurpose zones will provide further options for residents to spend time outdoors while enjoying views of the Arabian Gulf and city skyline. The master plan also incorporates secure access, on-site management, and a structured internal road network for smooth circulation within the development.
Posted on: 19th October 2026
Mortgage Calculator
UAE Residency Status
AED
AED
%
Years
%
Monthly Payment
AED 0
Principal
AED 1,072,000
Interest
AED 0
Total Loan Amount
AED 0
0%100%
Interest
Principal
Amenities

Central A/C & Heating

Balcony
+7 More

Private Gym

Shared Pool

View of Water

Electricity Backup

Kids Play Area

Barbeque Area
Project Information


Map View
Breez by Danube, Dubai Maritime City, Dubai, UAE

More Info
Zone Name

Madinat Dubai Almelaheyah
Registered Agency
JUSUR PROPERTIES L.L.C
RERA
31487
Reference ID
105798-ZSltOI_rgd
BRN (DLD)
93071
Permit

To know more about the rules and regulations visit the Land Department Website.


- Accounting / Finance
- Automobile
- Beauty / Salon
- Cleaner / Housekeeper
- Construction
- Cook / Chef
- Customer Service / Call Centre
- Data Management & Analysis
- Design
- Driver / Delivery
- Education
- Engineering
- Event Management & Operations
- Handyman / Technician
- HR / Admin
- Information Technology
- Legal Services
- Logistics & Distribution
- Manufacturing / Warehouse
- Marine Captain / Crew
- Marketing / Advertising
- Media, Art & Entertainment
- Medical / Healthcare
- Real Estate
- Restaurant Operations
- Sales / Business Development
- Secretarial / Front Office
- Security / Guard
- Sports & Fitness
- Travel & Hospitality
- Others
- Jobs Wanted
- Electronics
- Computers & Networking
- Business & Industrial
- Home Appliances
- Sports Equipment
- Clothing & Accessories
- Cameras & Imaging
- Jewelry & Watches
- Pets
- Musical Instruments
- Gaming
- Baby Items
- Toys
- Tickets & Vouchers
- Collectibles
- Books
- Music
- Free Stuff
- Lost/Found
- DVDs & Movies
- Furniture, Home & Garden
- Mobile Phones & Tablets
العربية