
Verified
Off-Plan
Initial Sale

1 / 11
AED
1,040,999
Est. Payment AED 0/mo

1 bed

2 baths

828 sqft

Crystal Tower, International City, Dubai, UAE
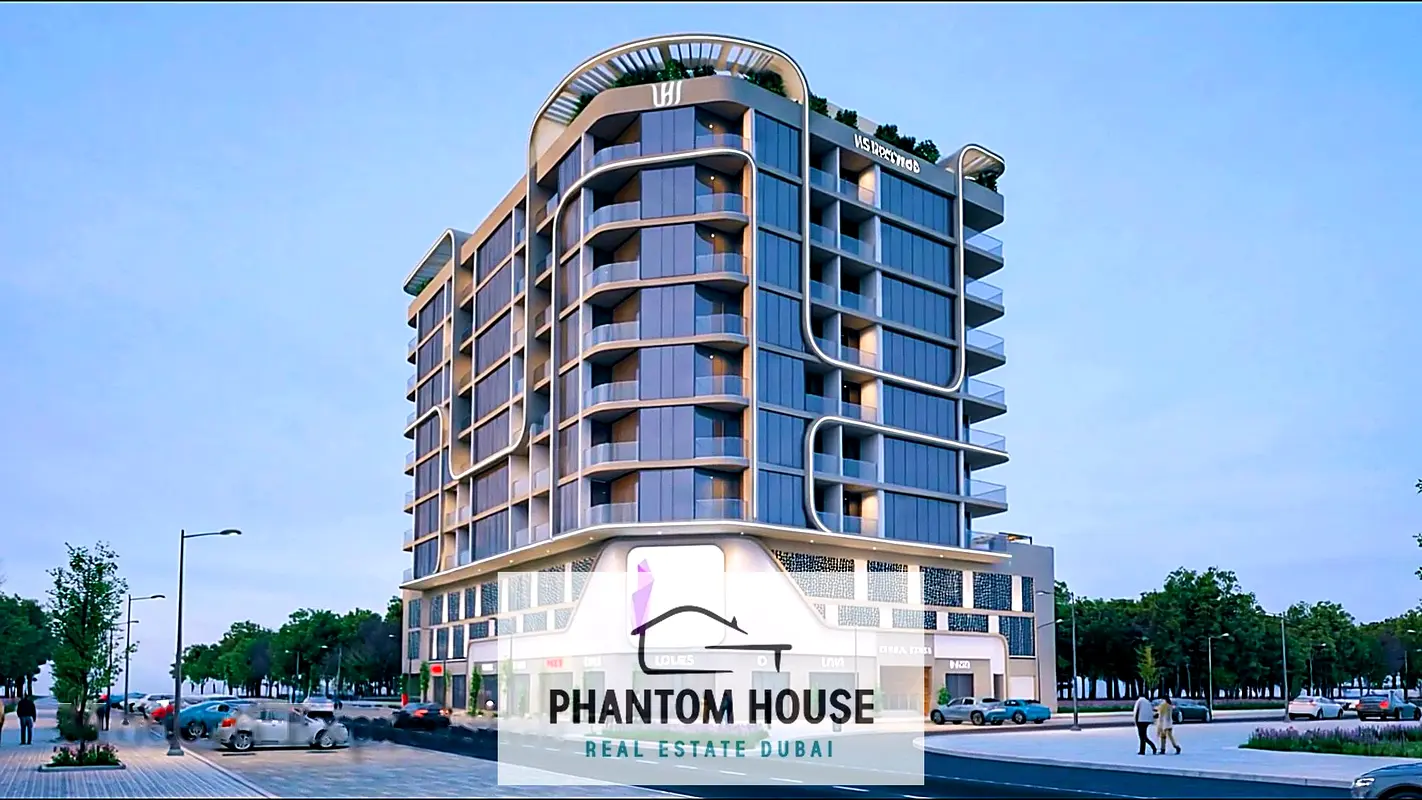
ULTRA-SPACIOUS 1BHK | MASSIVE 246 SQFT PRIVATE TERRACE | BLUE LINE METRO LINK

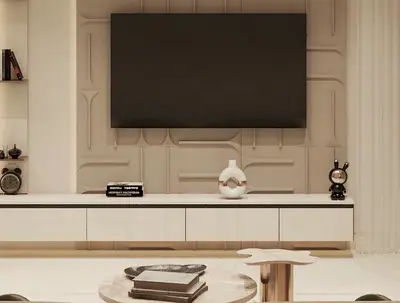
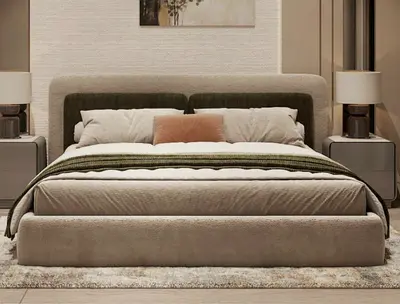
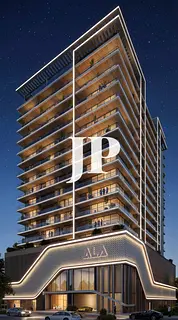
Discover the absolute pinnacle of mid-rise luxury living with this spectacular 1-Bedroom residence featuring an oversized terrace balcony inside CRYSTAL TOWER. Located in the rapid-growth corridor of Warsan First, Dubai International City, this layout is built tailored around long-term wealth holders. Positioned flawlessly on the Second Floor (Unit 202), the suite features separate living and sleeping zones, high-end storage layout planning, and an exceptional indoor-outdoor entertainment flow onto your private 246.6 Sqft terrace balcony.
This property presents a rare opportunity to own a massive 1BHK layout with an unbeatable entry price point in a land-locked, high-retention rental market.
UNIT OVERVIEW & FEATURES:
• Project: Crystal Tower by VHS Real Estate Developments LLC
• Unit Number: 202 (Second Floor)
• Unit Type: 1-Bedroom (1BR - Large Balcony)
• Final Selling Price: AED 1,040,999.00 (Exact inventory match)
• Total Area: 828.07 Sqft (Suite: 581.00 Sqft | Balcony: 246.60 Sqft)
• Unit View: Community Street & Landscape View
FLEXIBLE DESIGNED PAYMENT PLANS:
• Payment Plan Options: Choice of multi-tier structures (30/70, 40/60, or 50/50 construction-to-handover splits)
• Escrow Status: Safe and fully RERA-compliant project escrow security (Project No. 4118)
• Anticipated Handover: Q2 2028
STRATEGIC CONNECTIVITY & PREMIUM AMENITIES:
• Metro Proximity: Short walking distance (~600m) to the upcoming Metro Blue Line interchange
• Strategic Travel: 10 minutes from DXB Airport and quick, direct access to Al Awir Road & Dubai–Al Ain Road
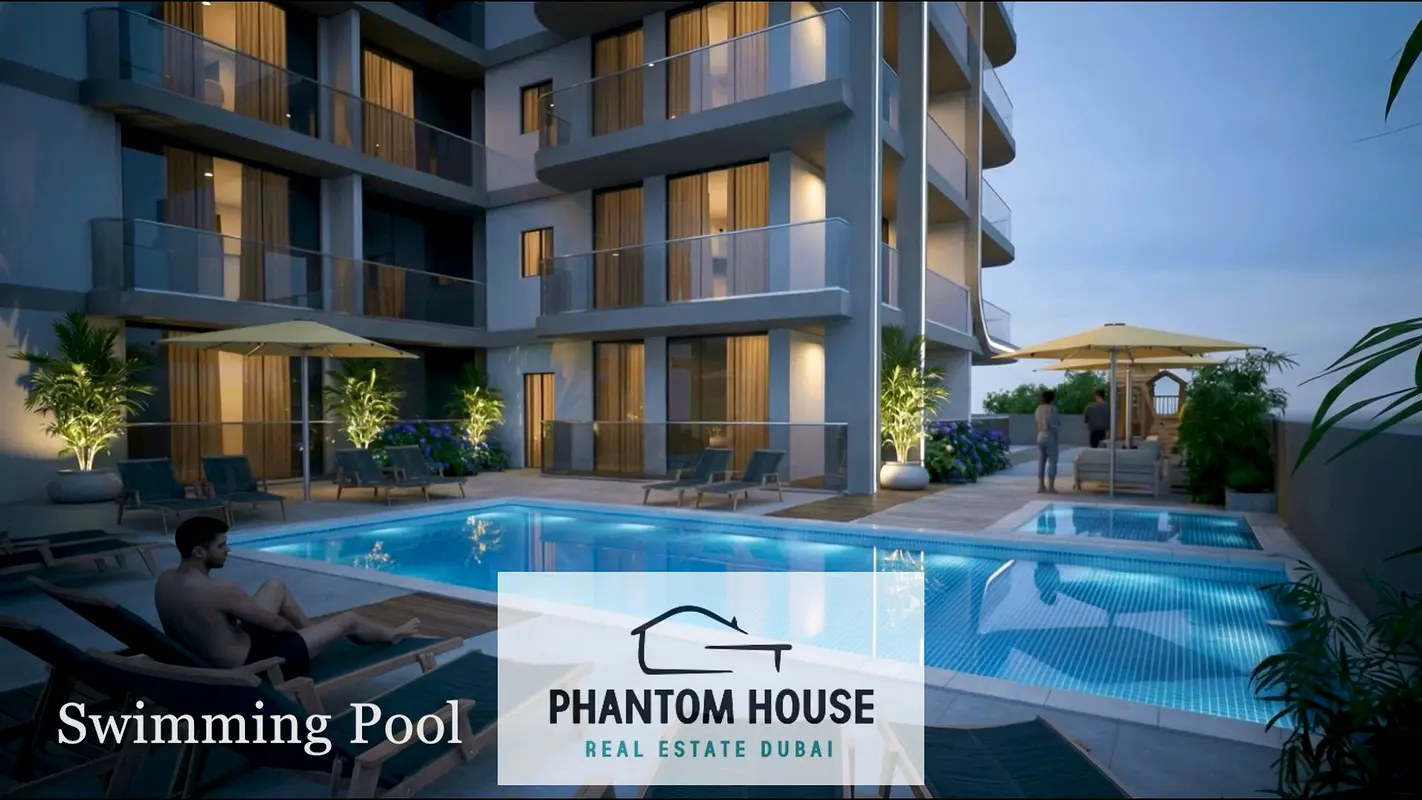
• Premium Lifestyle: Premium rooftop architecture elements, resort-style pool deck, and custom residential lounge spaces
• Building Layout: Modern G+2P+7 mid-rise infrastructure with premium ground-floor retail convenience
📞 PRIVATE VIEWINGS & RESERVATIONS:
For exclusive floor plans, payment structure breakdowns, and private priority booking, connect with our dedicated luxury property specialist today.
• Call / WhatsApp: 0 5 8 5 8 8 0 2 8 6
Validated Information

Mortgage Calculator
UAE Residency Status
AED
AED
%
Years
%
Monthly Payment
AED 0
Principal
AED 832,799
Interest
AED 0
Total Loan Amount
AED 0
Interest
Principal
Building Information
Amenities


+5 More


Project Information
Source: Dubai Land Department (DLD)

Map View

More Info

Permit

To know more about the rules and regulations visit the Land Department Website.


Similar Properties

- Accounting / Finance
- Automobile
- Beauty / Salon
- Cleaner / Housekeeper
- Construction
- Cook / Chef
- Customer Service / Call Centre
- Data Management & Analysis
- Design
- Driver / Delivery
- Education
- Engineering
- Event Management & Operations
- Handyman / Technician
- HR / Admin
- Information Technology
- Legal Services
- Logistics & Distribution
- Manufacturing / Warehouse
- Marine Captain / Crew
- Marketing / Advertising
- Media, Art & Entertainment
- Medical / Healthcare
- Real Estate
- Restaurant Operations
- Sales / Business Development
- Secretarial / Front Office
- Security / Guard
- Sports & Fitness
- Travel & Hospitality
- Others
- Jobs Wanted
- Electronics
- Computers & Networking
- Business & Industrial
- Home Appliances
- Sports Equipment
- Clothing & Accessories
- Cameras & Imaging
- Jewelry & Watches
- Pets
- Musical Instruments
- Gaming
- Baby Items
- Toys
- Tickets & Vouchers
- Collectibles
- Books
- Music
- Free Stuff
- Lost/Found
- DVDs & Movies
- Furniture, Home & Garden
- Mobile Phones & Tablets