Off-Plan
Initial Sale

1 / 12
AED
1,700,000
Est. Payment AED 0/mo

888 sqft

The Vault by Imtiaz, Majan, Dubai, UAE
Grade A Office | 50/50 Payment Plan | Next To Al Barari
Type
Office
Purpose
Sale
Furnishing
Unfurnished
Updated
13th November 2026
Completion Status
Off-Plan
Handover
Q2 2029
Developer
IMTIAZ VAULT REAL ESTATE DEVELOPMENT L.L.C
Project Name
The Vault By Imtiaz
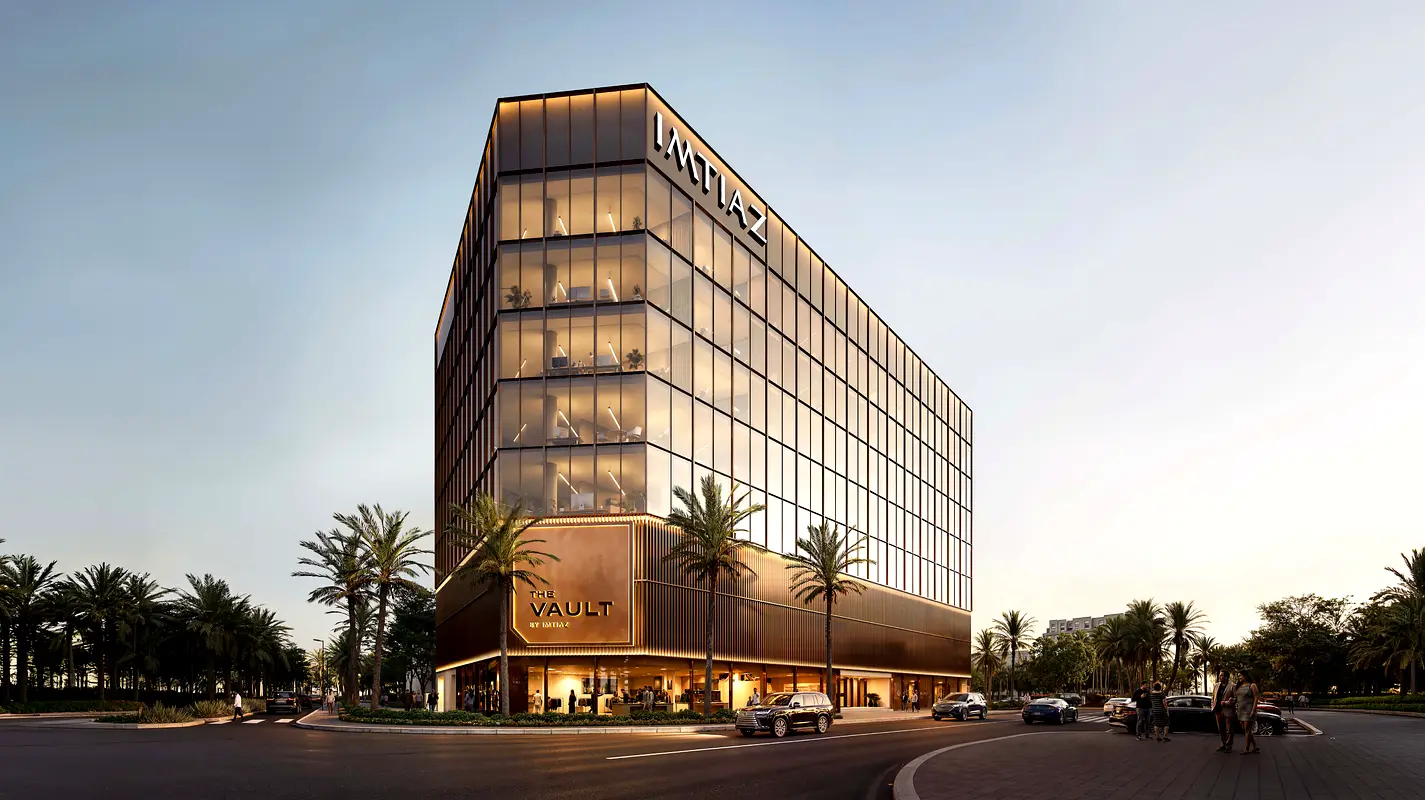
This commercial office unit in The Vault by Imtiaz in Majan, Dubai is available for sale. The space is planned over an open layout, designed for modern workstations and client areas, with extensive glazing that offers multiple city and community views.
Key Features:
The building offers a contemporary glass curtain-wall façade, visible multi-floor office activity, and landscaped surroundings with palm-lined streets. Ground-floor areas accommodate lobby and café-style spaces, with outdoor seating and clear sidewalk access. The location in Majan provides a growing commercial environment with convenient road connectivity.
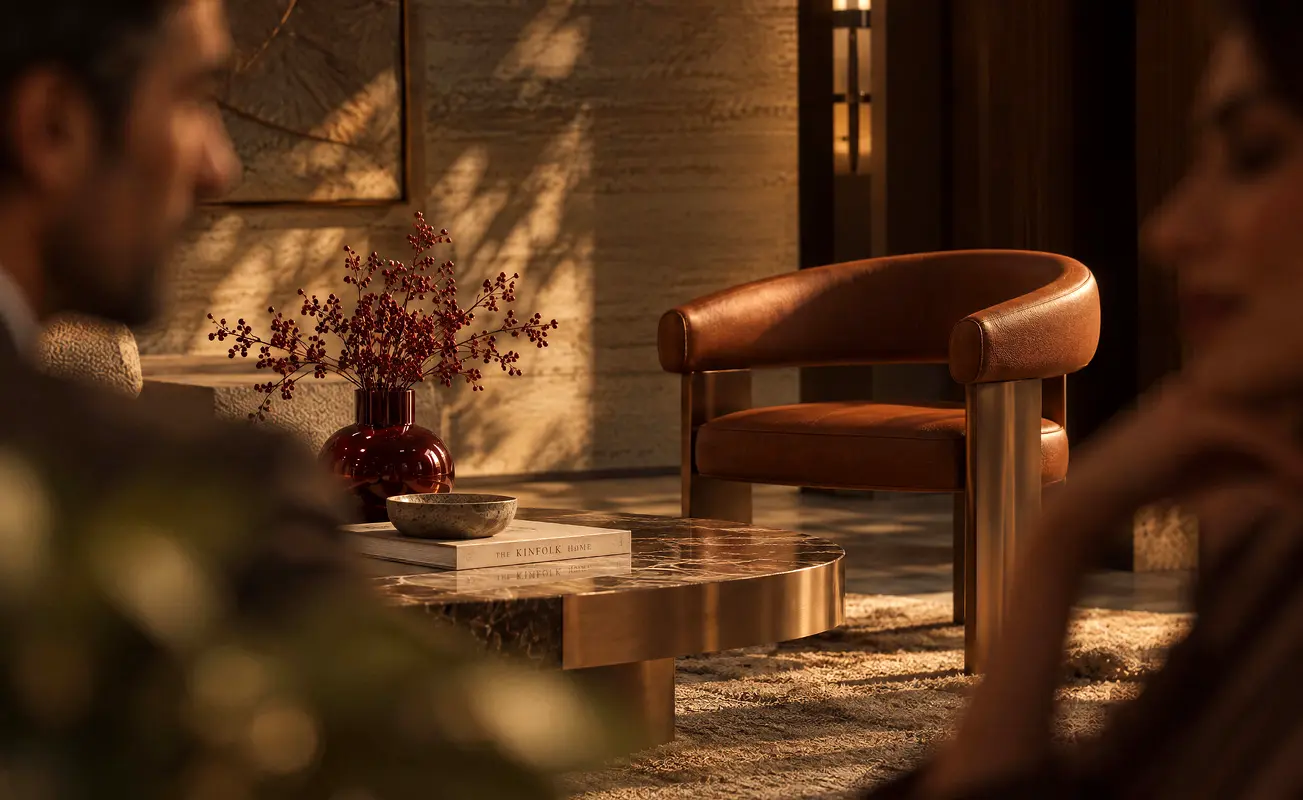
Internal areas include several reception and lobby zones, café-style seating corners, and communal lounges overlooking gardens and courtyards. The office floors are planned with ergonomic desk rows, glass-enclosed boardrooms, and divider desks suitable for client interaction or service counters. Natural light is supported by warm ambient and accent lighting across the work zones.
Outdoor and rooftop communal areas provide shaded pergola seating, bar-style counters, and dining tables set within landscaped borders. These spaces are suitable for informal meetings, staff breaks, or small corporate events, with a park-like green outlook. Street-level design supports pedestrian movement with crosswalks, paved walkways, and clear building entrances.
The project combines lobby reception, café frontage branded as THE VAULT, and accessible ground-floor retail-style glass fronts. Multiple building entrances, revolving doors, and high-ceiling lobby spaces support daily visitor flow and staff circulation. Overall planning focuses on functional commercial usage with a mix of formal workspace and informal social zones to support business operations.
Key Features:
- Open-plan workspace
- Glass meeting rooms
- Reception desk zone
- Floor-to-ceiling windows
- Downtown skyline views
- Multiple city views
- Marble-style flooring
- Wood-panelled ceilings
- Courtyard and garden outlook
- Community and road views
The building offers a contemporary glass curtain-wall façade, visible multi-floor office activity, and landscaped surroundings with palm-lined streets. Ground-floor areas accommodate lobby and café-style spaces, with outdoor seating and clear sidewalk access. The location in Majan provides a growing commercial environment with convenient road connectivity.
Internal areas include several reception and lobby zones, café-style seating corners, and communal lounges overlooking gardens and courtyards. The office floors are planned with ergonomic desk rows, glass-enclosed boardrooms, and divider desks suitable for client interaction or service counters. Natural light is supported by warm ambient and accent lighting across the work zones.
Outdoor and rooftop communal areas provide shaded pergola seating, bar-style counters, and dining tables set within landscaped borders. These spaces are suitable for informal meetings, staff breaks, or small corporate events, with a park-like green outlook. Street-level design supports pedestrian movement with crosswalks, paved walkways, and clear building entrances.
The project combines lobby reception, café frontage branded as THE VAULT, and accessible ground-floor retail-style glass fronts. Multiple building entrances, revolving doors, and high-ceiling lobby spaces support daily visitor flow and staff circulation. Overall planning focuses on functional commercial usage with a mix of formal workspace and informal social zones to support business operations.
Posted on: 13th November 2026
Mortgage Calculator
UAE Residency Status
AED
AED
%
Years
%
Monthly Payment
AED 0
Principal
AED 1,360,000
Interest
AED 0
Total Loan Amount
AED 0
0%100%
Interest
Principal
Building Information

Building Name
THE VAULT BY IMTIAZ
Floors
10
Retail Centres
8
Parking Spaces
123
Building Area
175,393 sqft
Offices
69
Elevators
4
Amenities

View of Water

Available Furnished
Project Information
Project Name
The Vault By Imtiaz
Developer
IMTIAZ VAULT REAL ESTATE DEVELOPMENT L.L.C
Project Status
Active
Last Inspected
September, 2026
Handover
June, 2029
Source: Dubai Land Department (DLD)
Map View
The Vault by Imtiaz, Majan, Dubai, UAE

More Info
Zone Name

Wadi Al Safa 3
Registered Agency
GOLDEN WOLF REAL ESTATE L.L.C
RERA
36505
Reference ID
102943-4G27JT
BRN (DLD)
58129
Permit

To know more about the rules and regulations visit the Land Department Website.


- Accounting / Finance
- Automobile
- Beauty / Salon
- Cleaner / Housekeeper
- Construction
- Cook / Chef
- Customer Service / Call Centre
- Data Management & Analysis
- Design
- Driver / Delivery
- Education
- Engineering
- Event Management & Operations
- Handyman / Technician
- HR / Admin
- Information Technology
- Legal Services
- Logistics & Distribution
- Manufacturing / Warehouse
- Marine Captain / Crew
- Marketing / Advertising
- Media, Art & Entertainment
- Medical / Healthcare
- Real Estate
- Restaurant Operations
- Sales / Business Development
- Secretarial / Front Office
- Security / Guard
- Sports & Fitness
- Travel & Hospitality
- Others
- Jobs Wanted
- Electronics
- Computers & Networking
- Business & Industrial
- Home Appliances
- Sports Equipment
- Clothing & Accessories
- Cameras & Imaging
- Jewelry & Watches
- Pets
- Musical Instruments
- Gaming
- Baby Items
- Toys
- Tickets & Vouchers
- Collectibles
- Books
- Music
- Free Stuff
- Lost/Found
- DVDs & Movies
- Furniture, Home & Garden
- Mobile Phones & Tablets
العربية