
1 / 12
AED
1,999,888
Est. Payment AED 0/mo
Get Pre-Approved

3,000 sqft

Asas Tower, Al Khan, Sharjah, UAE
An office featuring high-end, stylish finishes and ready for immediate occupancy. It boasts a spacious layout and an optimal architectural design that
Type
Office
Purpose
Sale
Furnishing
Furnished
Updated
15th October 2026
Completion Status
Ready
A rare business and investment opportunity for major corporations and executive offices in one of Sharjah’s most prestigious towers in the Al Khan district: ASAS Tower.
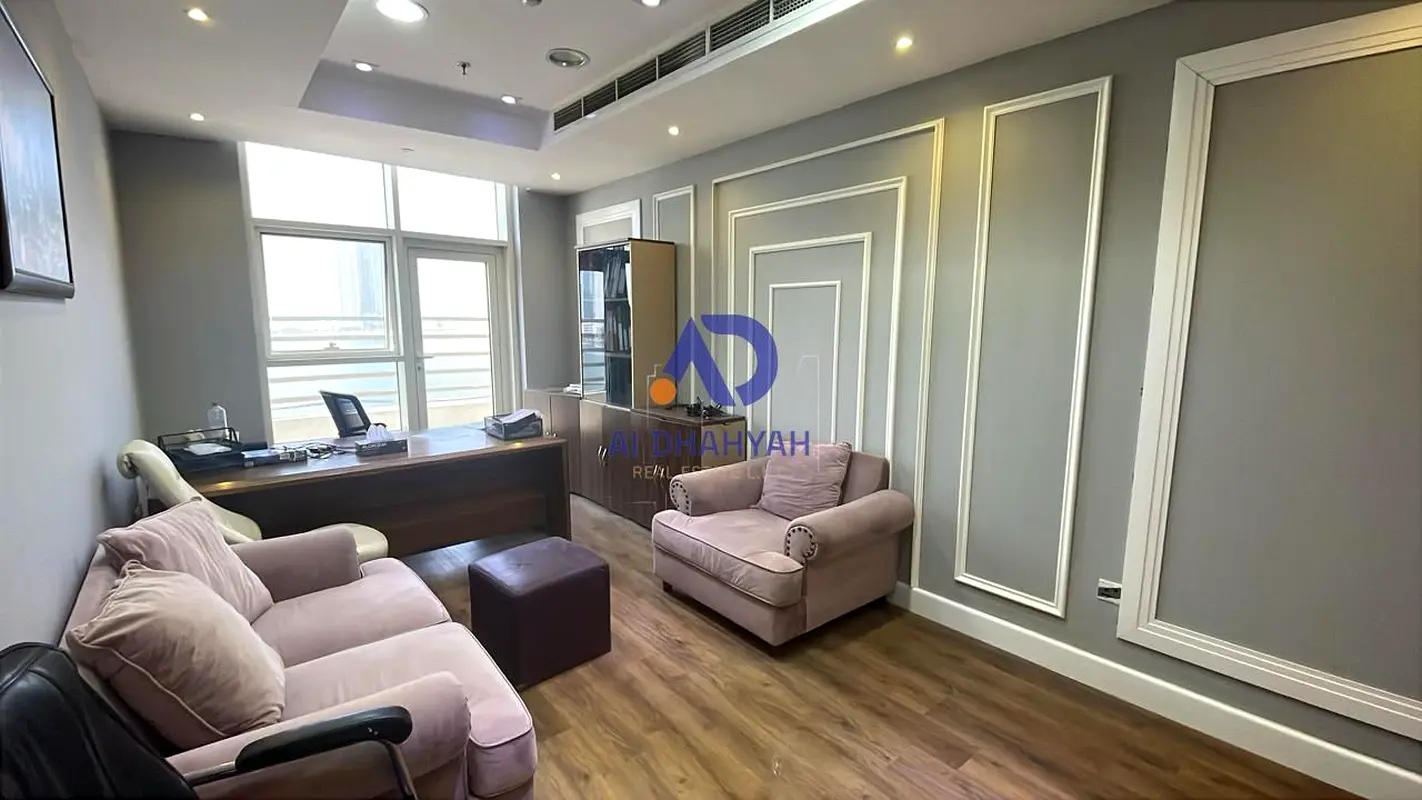
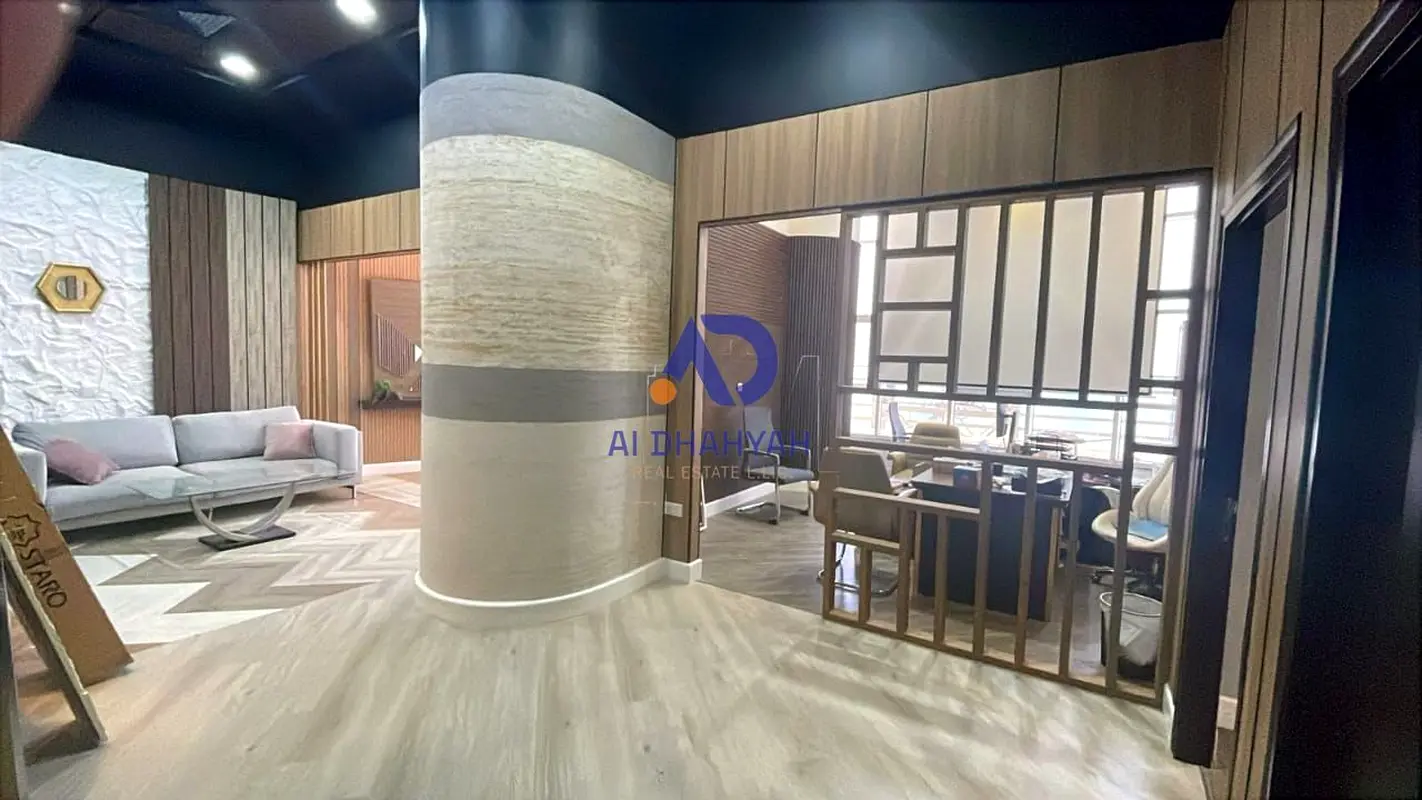
This office features high-end interior finishes and is ready for immediate occupancy. It boasts a spacious layout and an optimal architectural design that balances privacy with open-plan workspaces, complemented by stunning sea views and expansive glass facades.
Unit Details:
Location: Sharjah – Al Khan District – ASAS Tower
Total Area: 278.3 sq. m (2,995.62 sq. ft).
Net Internal Area: 224 sq. m (2,411.13 sq. ft).
Ceiling Height: 5 meters (providing an exceptional sense of luxury and spaciousness).
Parking: 3 dedicated, registered parking spaces (1 on the ground floor + 2 on level P2).
Internal Layout (per approved floor plan):
Luxurious executive office (CEO Office) with an open view.
Fully equipped meeting room.
Private, enclosed administrative offices.
Open-plan workspace area accommodating multiple employee workstations.
Luxury hotel-style reception area featuring modern design, marble, and wood finishes.
2 separate restrooms + pantry.
📞 For inquiries and direct viewing:
Phone / WhatsApp:
This office features high-end interior finishes and is ready for immediate occupancy. It boasts a spacious layout and an optimal architectural design that balances privacy with open-plan workspaces, complemented by stunning sea views and expansive glass facades.
Unit Details:
Location: Sharjah – Al Khan District – ASAS Tower
Total Area: 278.3 sq. m (2,995.62 sq. ft).
Net Internal Area: 224 sq. m (2,411.13 sq. ft).
Ceiling Height: 5 meters (providing an exceptional sense of luxury and spaciousness).
Parking: 3 dedicated, registered parking spaces (1 on the ground floor + 2 on level P2).
Internal Layout (per approved floor plan):
Luxurious executive office (CEO Office) with an open view.
Fully equipped meeting room.
Private, enclosed administrative offices.
Open-plan workspace area accommodating multiple employee workstations.
Luxury hotel-style reception area featuring modern design, marble, and wood finishes.
2 separate restrooms + pantry.
📞 For inquiries and direct viewing:
Phone / WhatsApp:
Posted on: 14th October 2026
Mortgage Calculator
UAE Residency Status
AED
AED
%
Years
%
Monthly Payment
AED 0
Map View
Asas Tower, Al Khan, Sharjah, UAE

More Info
Reference ID
101824-4djEFv


- Accounting / Finance
- Automobile
- Beauty / Salon
- Cleaner / Housekeeper
- Construction
- Cook / Chef
- Customer Service / Call Centre
- Data Management & Analysis
- Design
- Driver / Delivery
- Education
- Engineering
- Event Management & Operations
- Handyman / Technician
- HR / Admin
- Information Technology
- Legal Services
- Logistics & Distribution
- Manufacturing / Warehouse
- Marine Captain / Crew
- Marketing / Advertising
- Media, Art & Entertainment
- Medical / Healthcare
- Real Estate
- Restaurant Operations
- Sales / Business Development
- Secretarial / Front Office
- Security / Guard
- Sports & Fitness
- Travel & Hospitality
- Others
- Jobs Wanted
- Electronics
- Computers & Networking
- Business & Industrial
- Home Appliances
- Sports Equipment
- Clothing & Accessories
- Cameras & Imaging
- Jewelry & Watches
- Pets
- Musical Instruments
- Gaming
- Baby Items
- Toys
- Tickets & Vouchers
- Collectibles
- Books
- Music
- Free Stuff
- Lost/Found
- DVDs & Movies
- Furniture, Home & Garden
- Mobile Phones & Tablets
العربية