
1 / 31
AED
400,000
Yearly

4 beds

5 baths

12,906 sqft

Al Warqaa 3, Al Warqaa, Dubai, UAE
Brand New 4BR Villa with Garden | Ready to Move
Type
Villa
Purpose
Rent
Furnishing
Unfurnished
Updated
30th May 2026
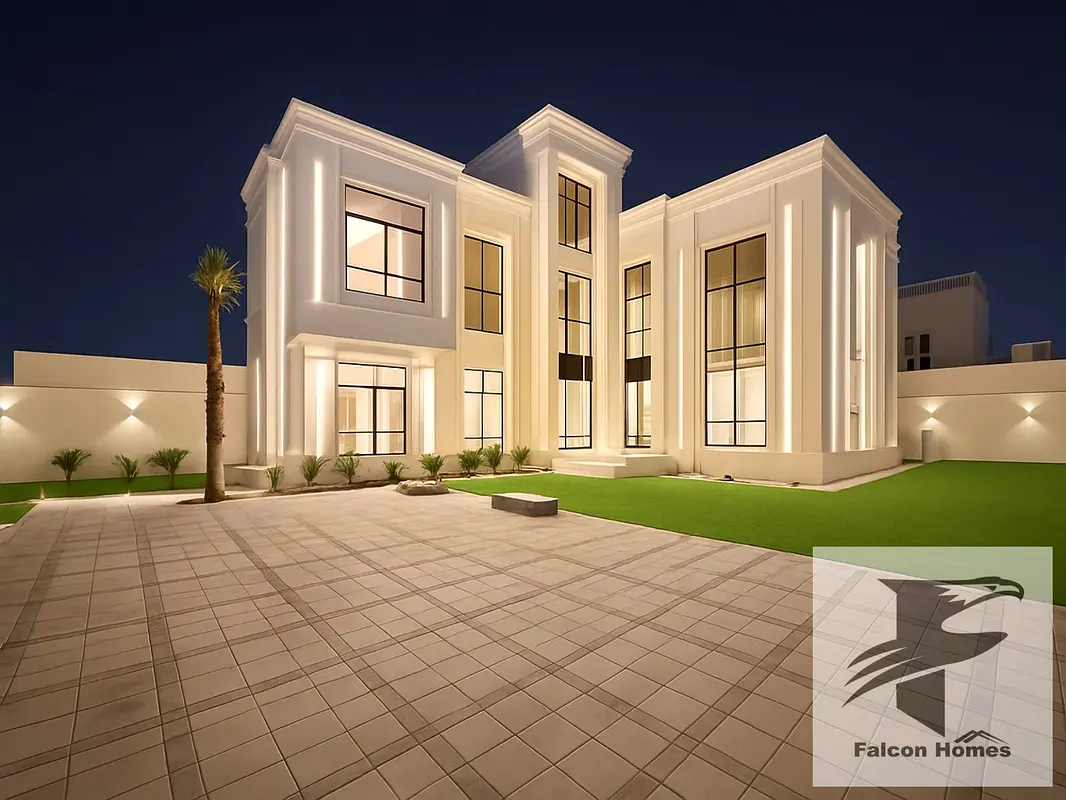
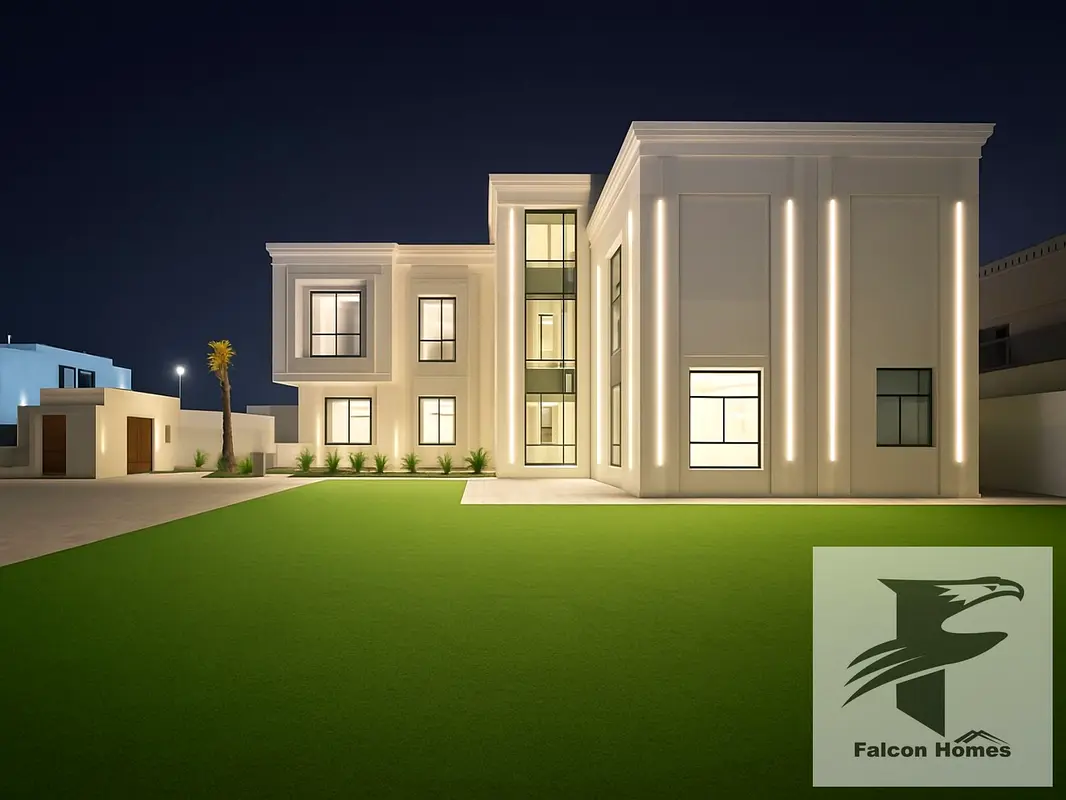
Life in this Al Warqa'a 3 villa begins where the expansive private garden meets elegant indoor living—a harmonious blend that defines a residence of rare caliber.
Property Details:
* Villa type: Two floors (Ground Floor + First Floor)
* Design style: New Classic
Rooms & Layout
* 4 bedrooms total (all located on the first floor; almost all master bedrooms)
* 1 Grand Master Bedroom approx. 7m × 5m (excluding wardrobe & bathroom)
* Other 3 bedrooms approx. 5m × 4m to 5m × 4.5m each (excluding wardrobes & bathrooms)
* Built-in wardrobes in all bedrooms with internal accessories and organizers
* Motorized curtains installed in all bedrooms, Majlis, ground-floor living room, and first-floor family living room
* Ground-floor formal living & dining area approx. 14.5m × 4m
* First-floor family living room
* Majlis approx. 7m × 5m (excluding handwash area & guest washroom)
* Guest washroom + handwash area attached to Majlis
* Living room washroom located in corridor
* Maid’s room
* Laundry room
* Under-stair storage cabinet
* Staircase access to rooftop
Kitchen
* Fully completed kitchen
* Kitchen hood installed
* Built-in cooktop/stove
* Sink installed
* Kitchen cabinetry and fitted accessories/storage
Smart Home / Security
* Keyless entry system
* Mobile phone access for entry
* Smart intercom system connected to phone
* 3 intercom screens:
* Main living room
* Kitchen
* Maid’s room
* 6 external CCTV cameras surrounding the villa
* 1 internal kitchen camera
* Cameras, intercom, and access controllable via mobile phone and intercom screens
Landscape & Outdoor
* Full landscaping completed
* Artificial grass installed
* Natural trees and greenery
* Washingtonians palm trees
* Ficus trees
* Olive tree at main entrance
* Artificial cherry blossom decorative tree near staircase area
* Combination of tiles and gravel pathways integrated within landscape
* Pathways leading to:
* Main living room entrance
* Majlis entrance
Property Details:
* Villa type: Two floors (Ground Floor + First Floor)
* Design style: New Classic
Rooms & Layout
* 4 bedrooms total (all located on the first floor; almost all master bedrooms)
* 1 Grand Master Bedroom approx. 7m × 5m (excluding wardrobe & bathroom)
* Other 3 bedrooms approx. 5m × 4m to 5m × 4.5m each (excluding wardrobes & bathrooms)
* Built-in wardrobes in all bedrooms with internal accessories and organizers
* Motorized curtains installed in all bedrooms, Majlis, ground-floor living room, and first-floor family living room
* Ground-floor formal living & dining area approx. 14.5m × 4m
* First-floor family living room
* Majlis approx. 7m × 5m (excluding handwash area & guest washroom)
* Guest washroom + handwash area attached to Majlis
* Living room washroom located in corridor
* Maid’s room
* Laundry room
* Under-stair storage cabinet
* Staircase access to rooftop
Kitchen
* Fully completed kitchen
* Kitchen hood installed
* Built-in cooktop/stove
* Sink installed
* Kitchen cabinetry and fitted accessories/storage
Smart Home / Security
* Keyless entry system
* Mobile phone access for entry
* Smart intercom system connected to phone
* 3 intercom screens:
* Main living room
* Kitchen
* Maid’s room
* 6 external CCTV cameras surrounding the villa
* 1 internal kitchen camera
* Cameras, intercom, and access controllable via mobile phone and intercom screens
Landscape & Outdoor
* Full landscaping completed
* Artificial grass installed
* Natural trees and greenery
* Washingtonians palm trees
* Ficus trees
* Olive tree at main entrance
* Artificial cherry blossom decorative tree near staircase area
* Combination of tiles and gravel pathways integrated within landscape
* Pathways leading to:
* Main living room entrance
* Majlis entrance
Posted on: 30th May 2026
Amenities

Maids Room

Study
+7 More

Pets Allowed

Laundry Room

Kids Play Area

Storage Areas

Barbeque Area

Lobby in Building
Map View
Al Warqaa 3, Al Warqaa, Dubai, UAE

More Info
Permit Number

65668244648
Zone Name
Al Warqa Third
Registered Agency
FALCON HOMES PROPERTIES
RERA
12000
Reference ID
AW3400K11127-zwN9TE
BRN (DLD)
58364
Permit

To know more about the rules and regulations visit the Land Department Website.


- Accounting / Finance
- Automobile
- Beauty / Salon
- Cleaner / Housekeeper
- Construction
- Cook / Chef
- Customer Service / Call Centre
- Data Management & Analysis
- Design
- Driver / Delivery
- Education
- Engineering
- Event Management & Operations
- Handyman / Technician
- HR / Admin
- Information Technology
- Legal Services
- Logistics & Distribution
- Manufacturing / Warehouse
- Marine Captain / Crew
- Marketing / Advertising
- Media, Art & Entertainment
- Medical / Healthcare
- Real Estate
- Restaurant Operations
- Sales / Business Development
- Secretarial / Front Office
- Security / Guard
- Sports & Fitness
- Travel & Hospitality
- Others
- Jobs Wanted
- Electronics
- Computers & Networking
- Business & Industrial
- Home Appliances
- Sports Equipment
- Clothing & Accessories
- Cameras & Imaging
- Jewelry & Watches
- Pets
- Musical Instruments
- Gaming
- Baby Items
- Toys
- Tickets & Vouchers
- Collectibles
- Books
- Music
- Free Stuff
- Lost/Found
- DVDs & Movies
- Furniture, Home & Garden
- Mobile Phones & Tablets
العربية