
Verified

1 / 7
AED
168,000
Yearly

2,400 sqft

Dubai Investments Park 2, Dubai Investments Park (DIP), Dubai, UAE
Industrial Warehouse Compound | DIP 2 | With Mezzanine Offices | Road View
Type
Commercial Plot
Purpose
Rent
Furnishing
Unfurnished
Updated
30th July 2026
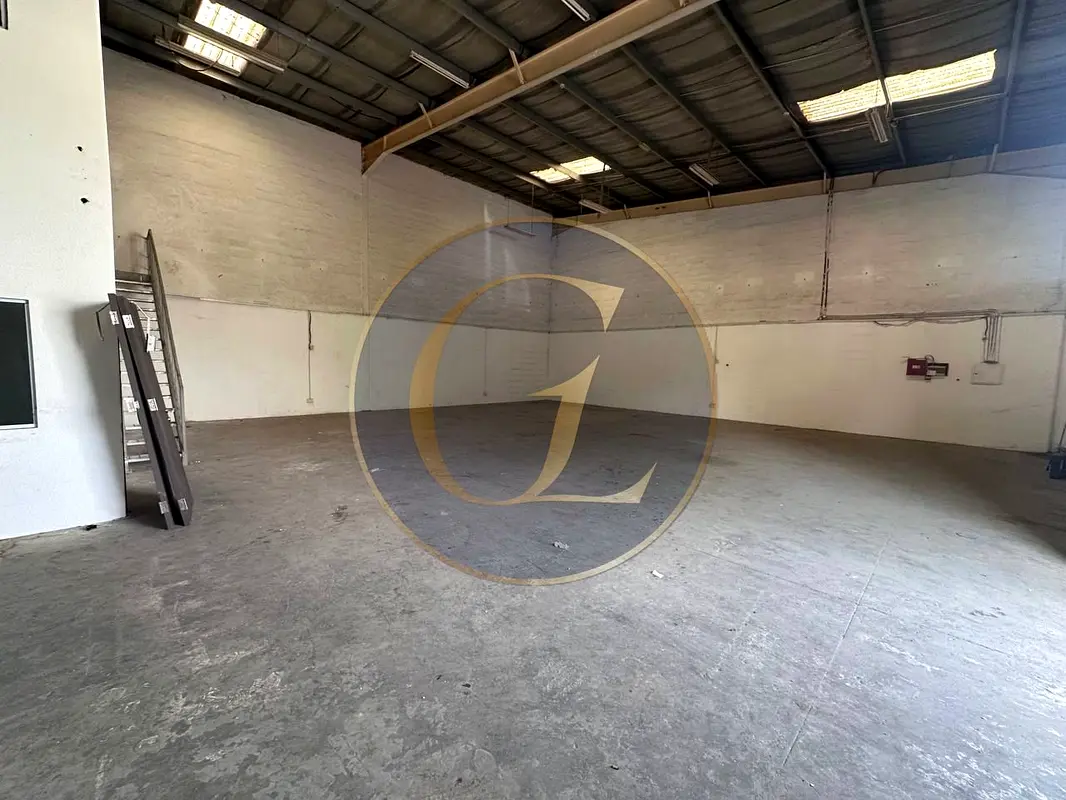
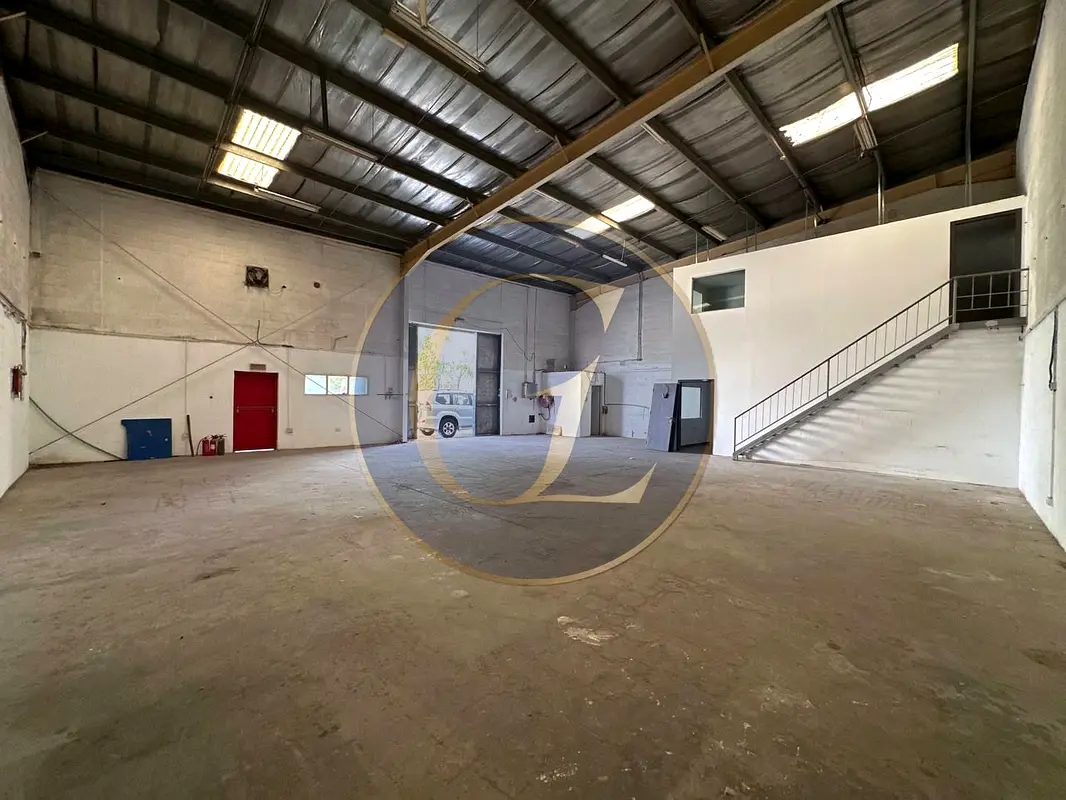
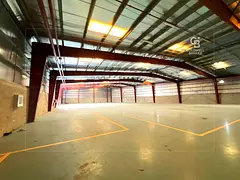
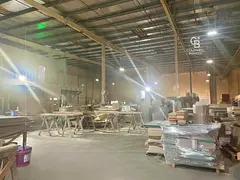
This commercial warehouse compound is available for rent in Dubai Investment Park 2, a key industrial and logistics hub in Dubai. The property combines extensive open warehouse space with internal office pods and mezzanine areas, suitable for a range of storage or light industrial uses. It offers road-facing access and a practical layout for operations and staff use.
Key Features:
Dubai Investment Park 2 is a mixed-use sub-community within Dubai Investment Park (DIP), well known for its industrial and commercial facilities. The area offers efficient access to major highways, nearby logistics zones, and JAFZA, supporting regional distribution and warehousing. Businesses benefit from the self-sustained environment of DIP, with service amenities, staff accommodation options, and basic retail and dining outlets located within short driving distance.
The wider DIP community is designed with landscaped areas, lakes, and outdoor spaces that contribute to an organised and practical working environment. Connectivity is enhanced through proximity to the Dubai Investments Park Metro Station and main arterial roads, enabling convenient staff and freight movement. The location also provides access to nearby residential areas, allowing easier staff housing arrangements for companies.
This warehouse compound’s configuration with internal office pods, mezzanine levels, and multiple access doors offers a functional base for operators seeking space in a well-established industrial district. The combination of open warehouse floors and enclosed office-style rooms allows segregation of administrative and operational functions within the same site. The road-facing aspect further supports straightforward access for vehicles and day-to-day business activities.
Key Features:
- High clear-span ceilings
- Internal office pod
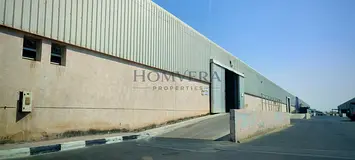
- Large roller shutter door
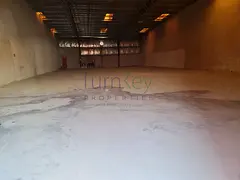
- Concrete warehouse flooring
- Wood-look office flooring
- Road street view
- Internal staircases
- Skylights for daylight
- Multiple personnel doors
Dubai Investment Park 2 is a mixed-use sub-community within Dubai Investment Park (DIP), well known for its industrial and commercial facilities. The area offers efficient access to major highways, nearby logistics zones, and JAFZA, supporting regional distribution and warehousing. Businesses benefit from the self-sustained environment of DIP, with service amenities, staff accommodation options, and basic retail and dining outlets located within short driving distance.
The wider DIP community is designed with landscaped areas, lakes, and outdoor spaces that contribute to an organised and practical working environment. Connectivity is enhanced through proximity to the Dubai Investments Park Metro Station and main arterial roads, enabling convenient staff and freight movement. The location also provides access to nearby residential areas, allowing easier staff housing arrangements for companies.
This warehouse compound’s configuration with internal office pods, mezzanine levels, and multiple access doors offers a functional base for operators seeking space in a well-established industrial district. The combination of open warehouse floors and enclosed office-style rooms allows segregation of administrative and operational functions within the same site. The road-facing aspect further supports straightforward access for vehicles and day-to-day business activities.
Posted on: 22nd May 2026
Amenities

View of Water
Map View
Dubai Investments Park 2, Dubai Investments Park (DIP), Dubai, UAE

More Info
Permit Number

6543067660
RERA
38901
Reference ID
106872-ZEAnSO
BRN (DLD)
67597

To know more about the rules and regulations visit the Land Department Website.


Similar Properties





- Commercial Plots for rent in Dubai Investments Park 2
- Warehouses for rent in Dubai Investments Park 2
- Shared Accommodations for rent in Dubai Investments Park 2
- Offices for rent in Dubai Investments Park 2
- Shops for rent in Dubai Investments Park 2
- Commercial Buildings for rent in Dubai Investments Park 2
- Properties for rent in Dubai Investments Park 2
- Commercial Properties for rent in Dubai Investments Park 2
- Accounting / Finance
- Automobile
- Beauty / Salon
- Cleaner / Housekeeper
- Construction
- Cook / Chef
- Customer Service / Call Centre
- Data Management & Analysis
- Design
- Driver / Delivery
- Education
- Engineering
- Event Management & Operations
- Handyman / Technician
- HR / Admin
- Information Technology
- Legal Services
- Logistics & Distribution
- Manufacturing / Warehouse
- Marine Captain / Crew
- Marketing / Advertising
- Media, Art & Entertainment
- Medical / Healthcare
- Real Estate
- Restaurant Operations
- Sales / Business Development
- Secretarial / Front Office
- Security / Guard
- Sports & Fitness
- Travel & Hospitality
- Others
- Jobs Wanted
- Electronics
- Computers & Networking
- Business & Industrial
- Home Appliances
- Sports Equipment
- Clothing & Accessories
- Cameras & Imaging
- Jewelry & Watches
- Pets
- Musical Instruments
- Gaming
- Baby Items
- Toys
- Tickets & Vouchers
- Collectibles
- Books
- Music
- Free Stuff
- Lost/Found
- DVDs & Movies
- Furniture, Home & Garden
- Mobile Phones & Tablets
العربية