‹
Floor Plans PDF or JPG file to AutoCAD Conversion Logo Image or PDF, Sketch File to CAD
Posted 2 days ago
1 of 9 Photos
Description
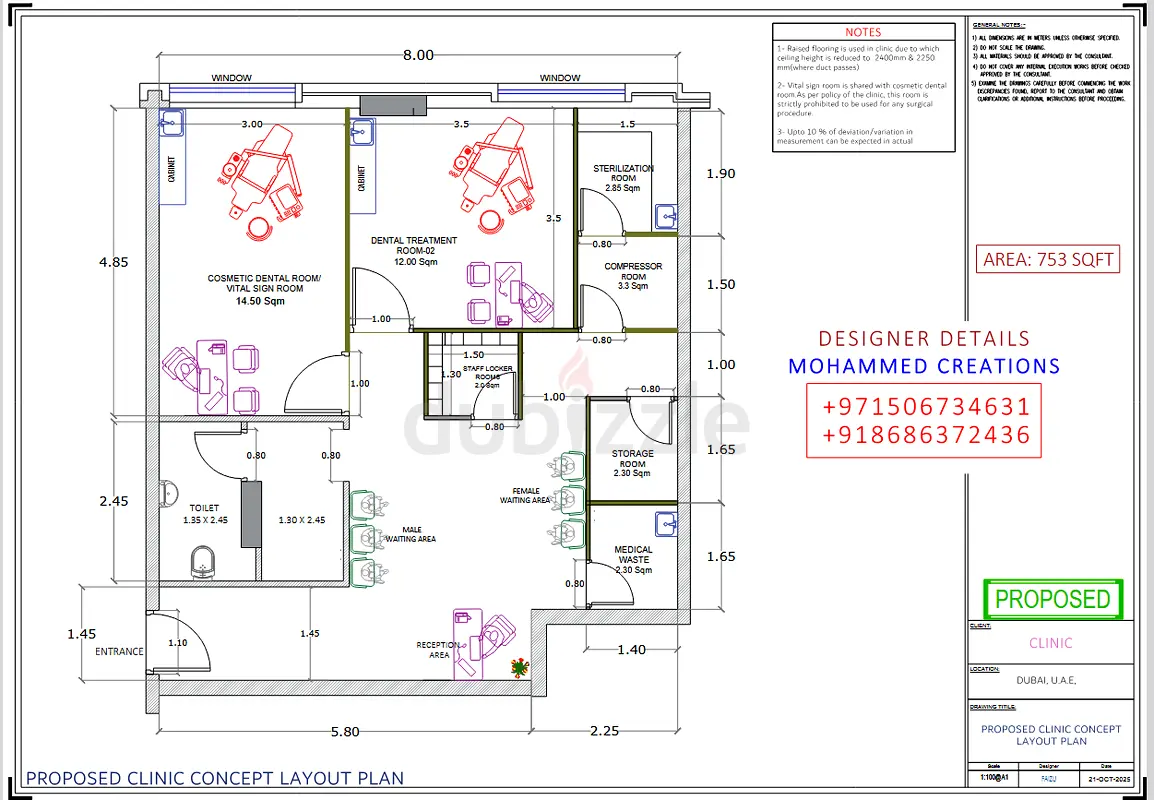
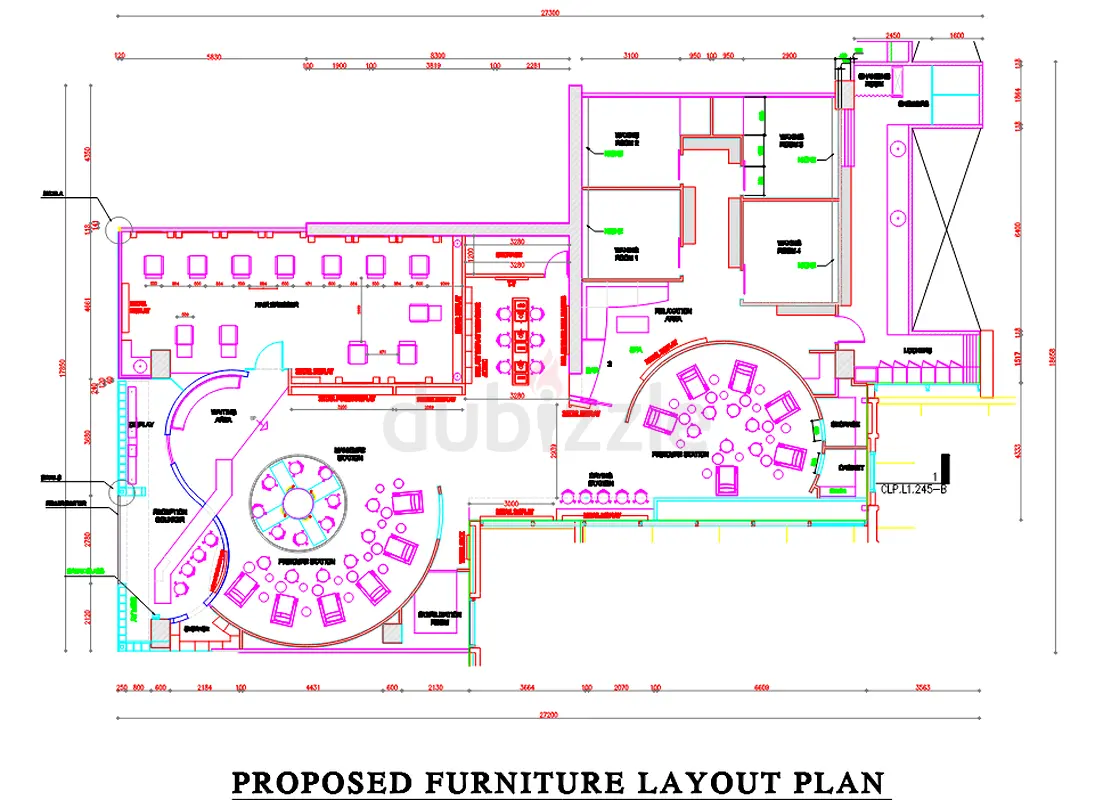
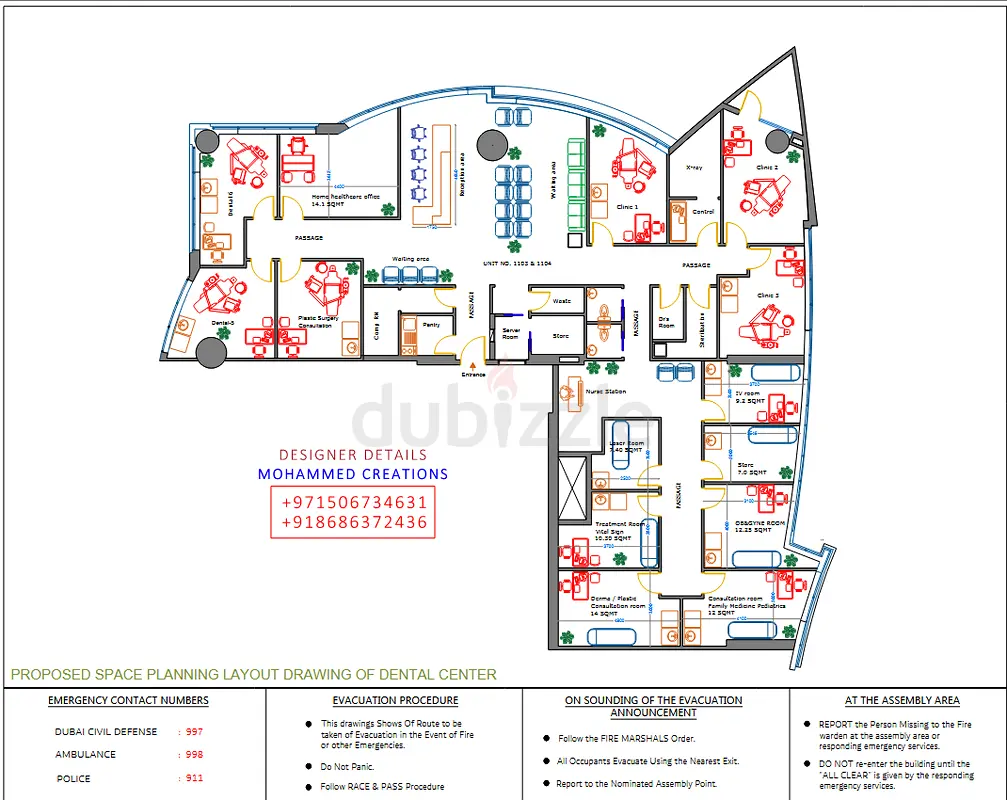
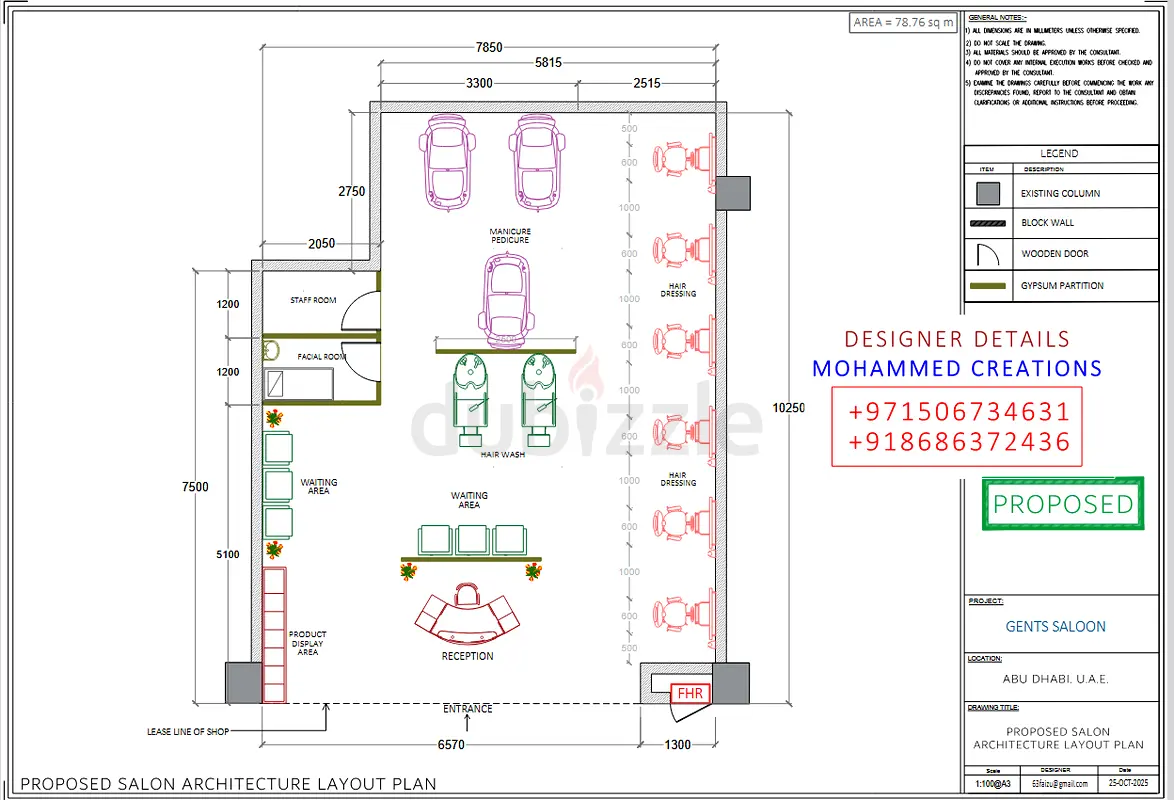
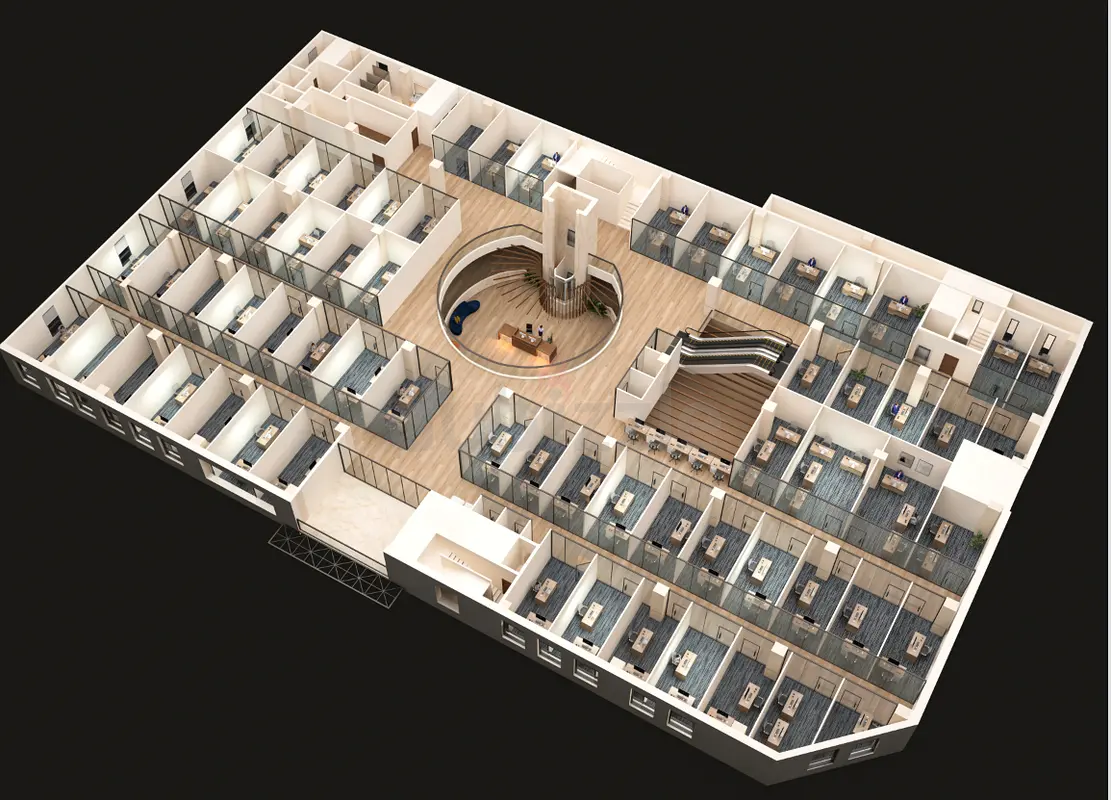
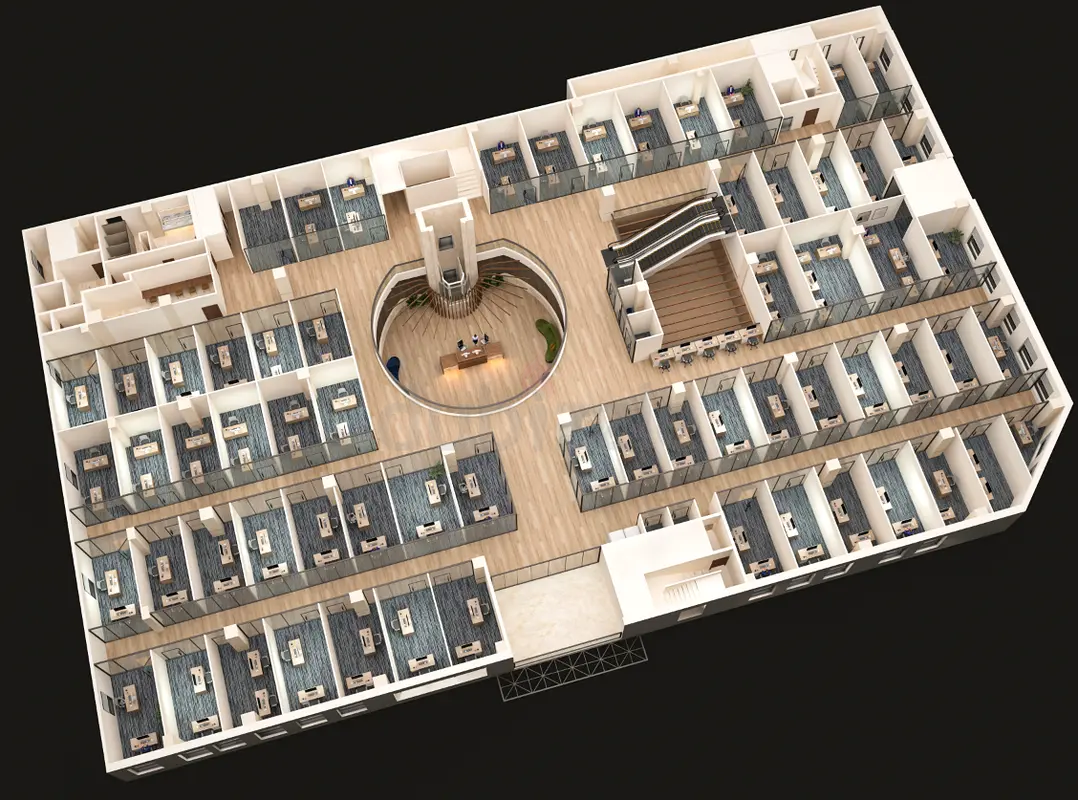
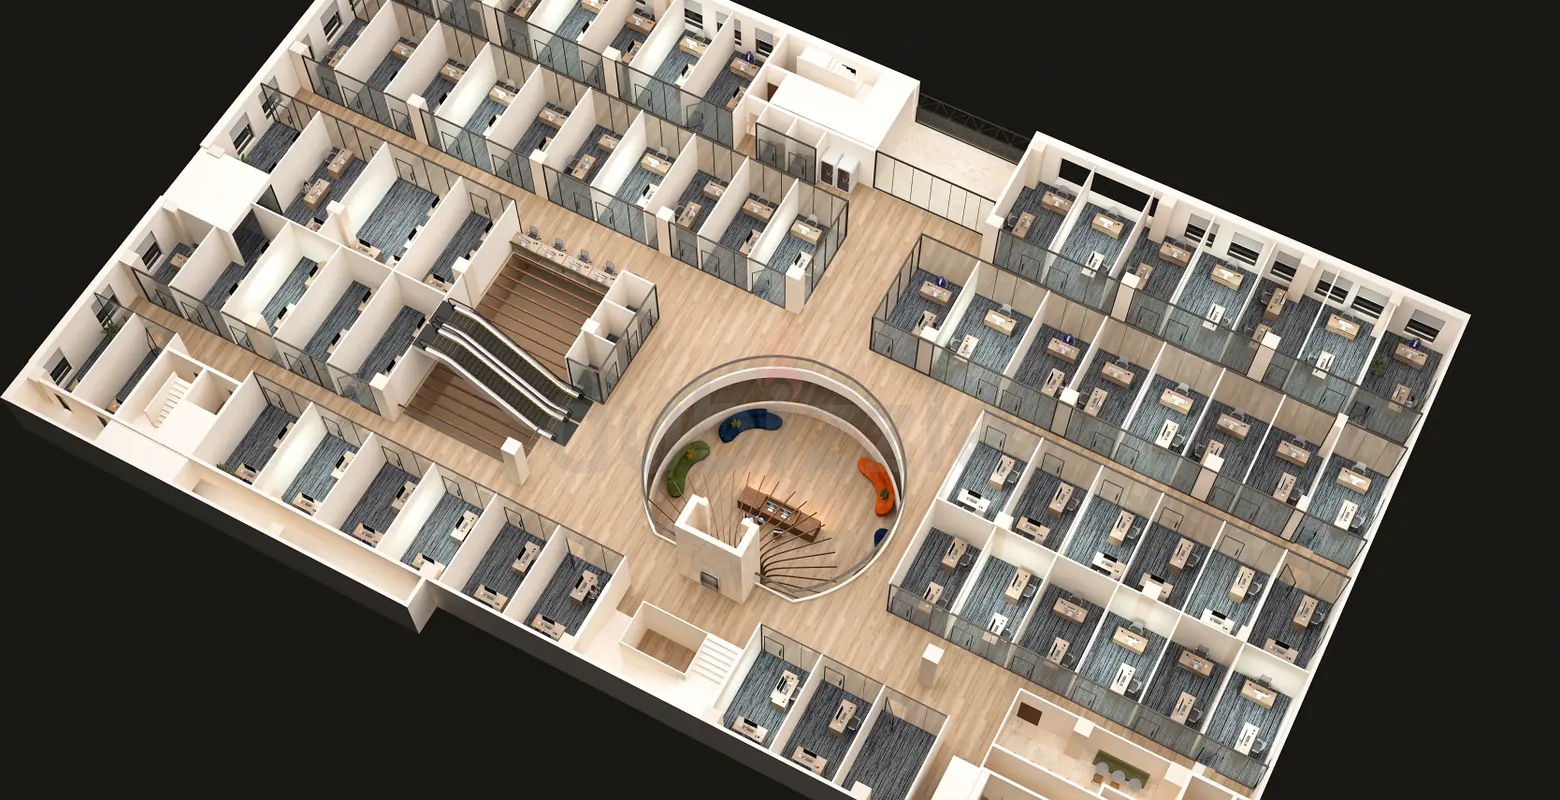
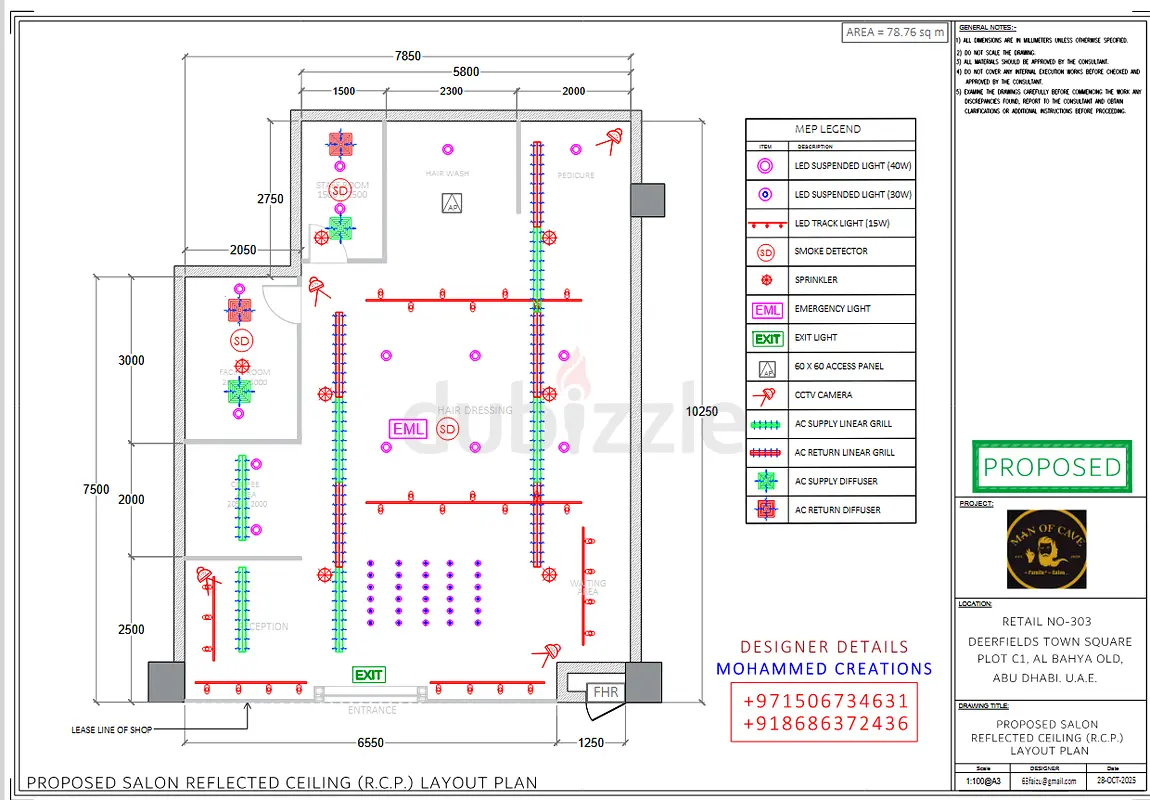
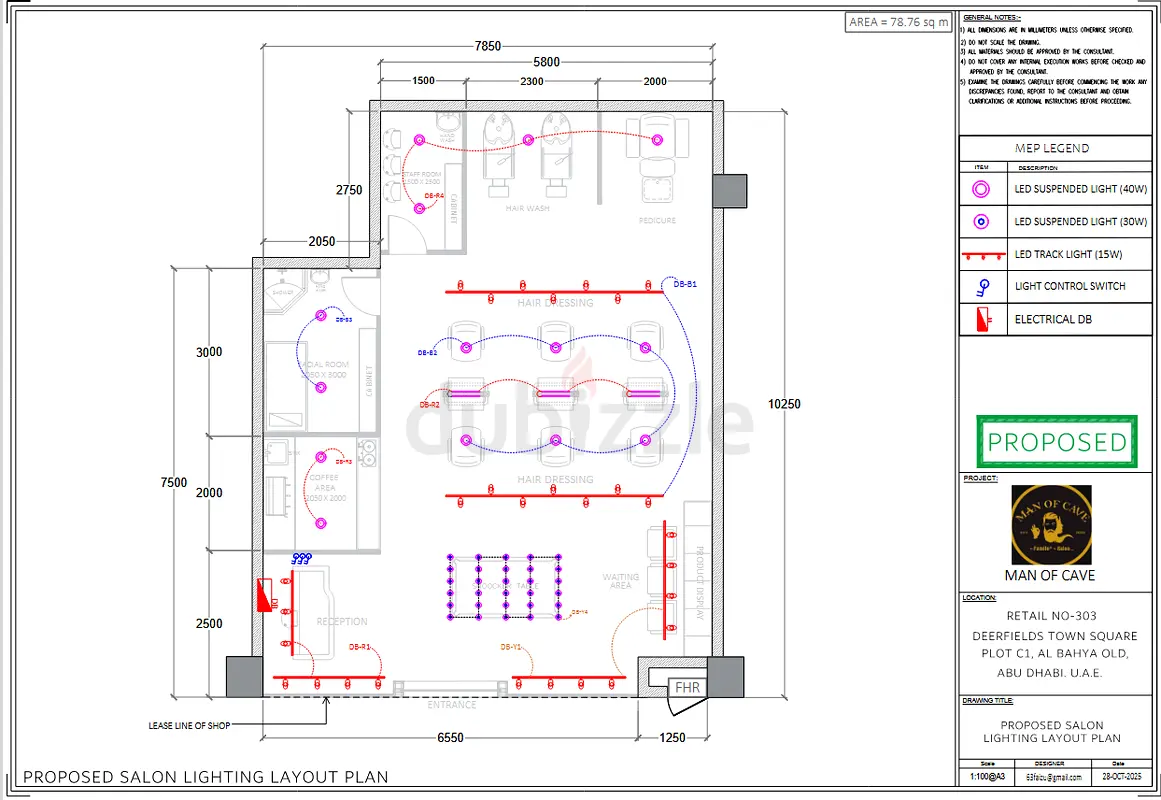
**Salon & Cafeteria Plumbing Drawings Dubai | Water Supply & Drainage** Opening or renovating a gents’ salon, ladies’ salon, or cafeteria? I prepare **2D AutoCAD plumbing and drainage drawings** for new fit-outs and renovations in Dubai. ZE
Location
Al Garhoud, Dubai, UAE
Show Map
Is there an issue?