‹
Dental Clinic Fit-Out Drawings | DHA & MOHAP Submission Support | AutoCAD, MEP & 3D
Posted 21 hours ago
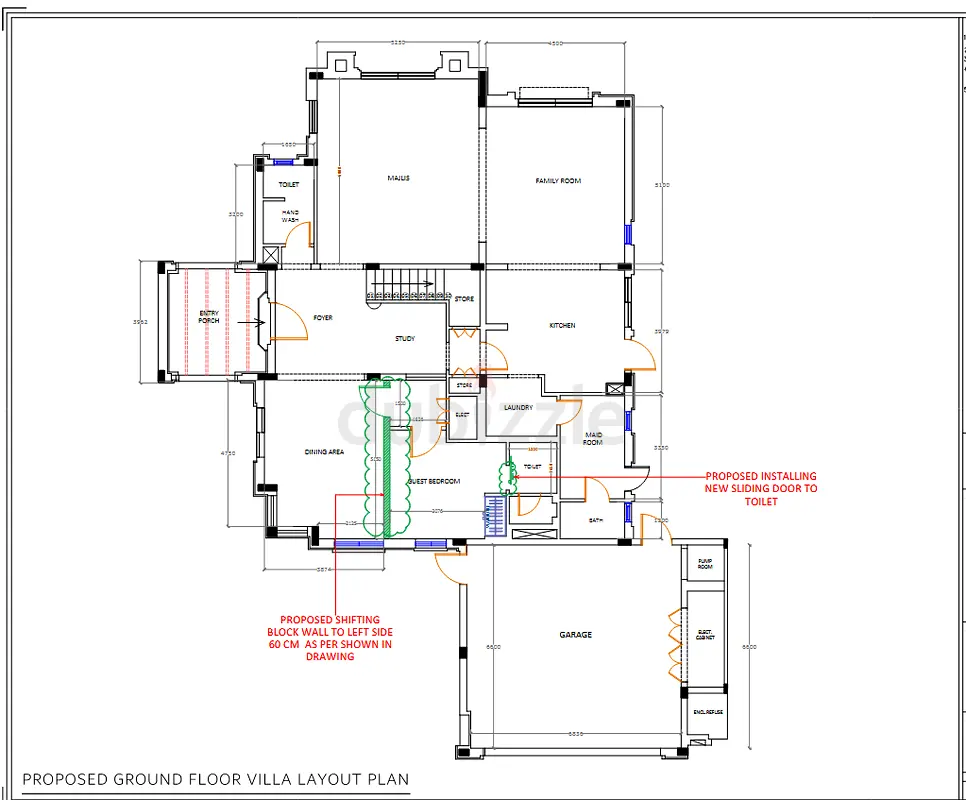
1 of 9 Photos
Description
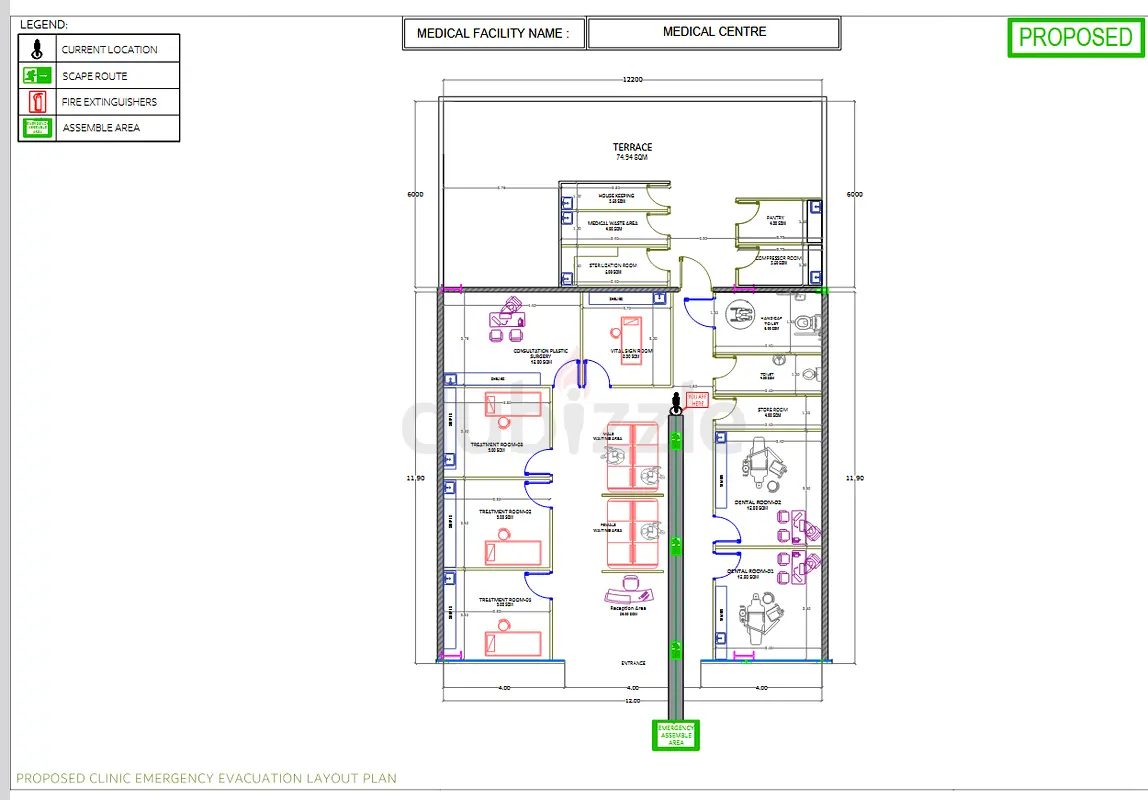
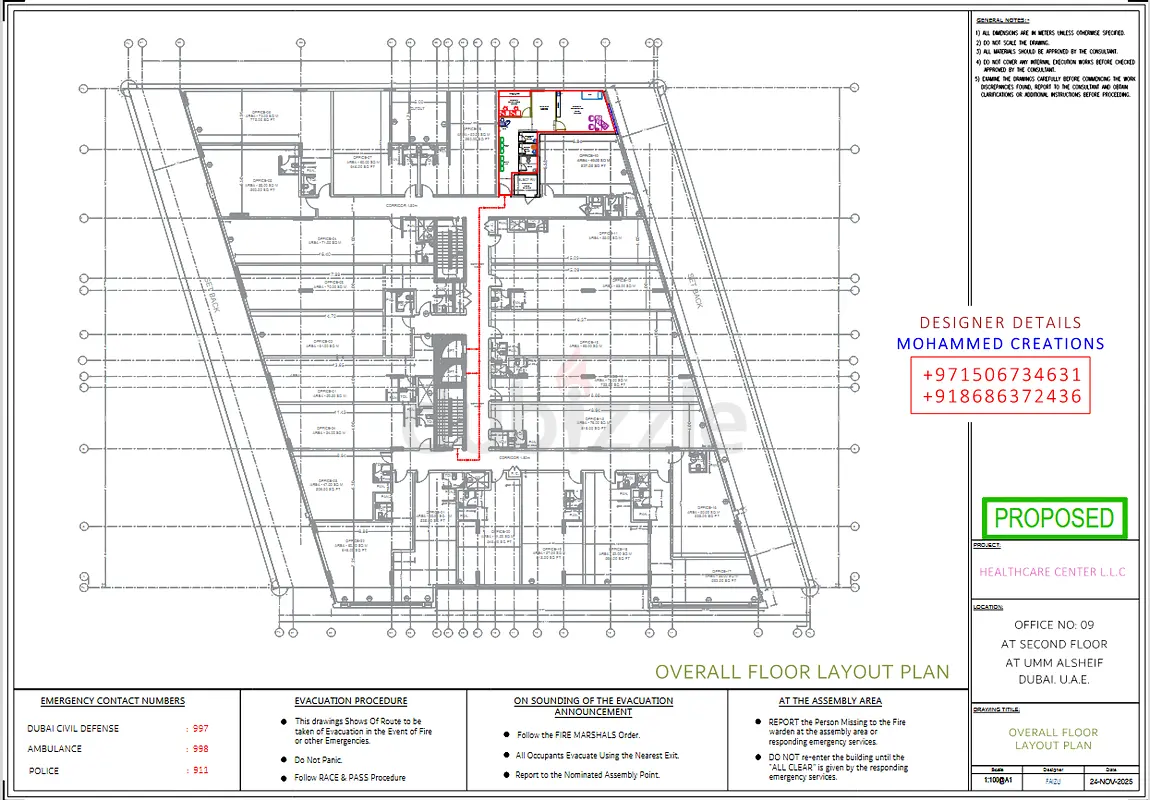
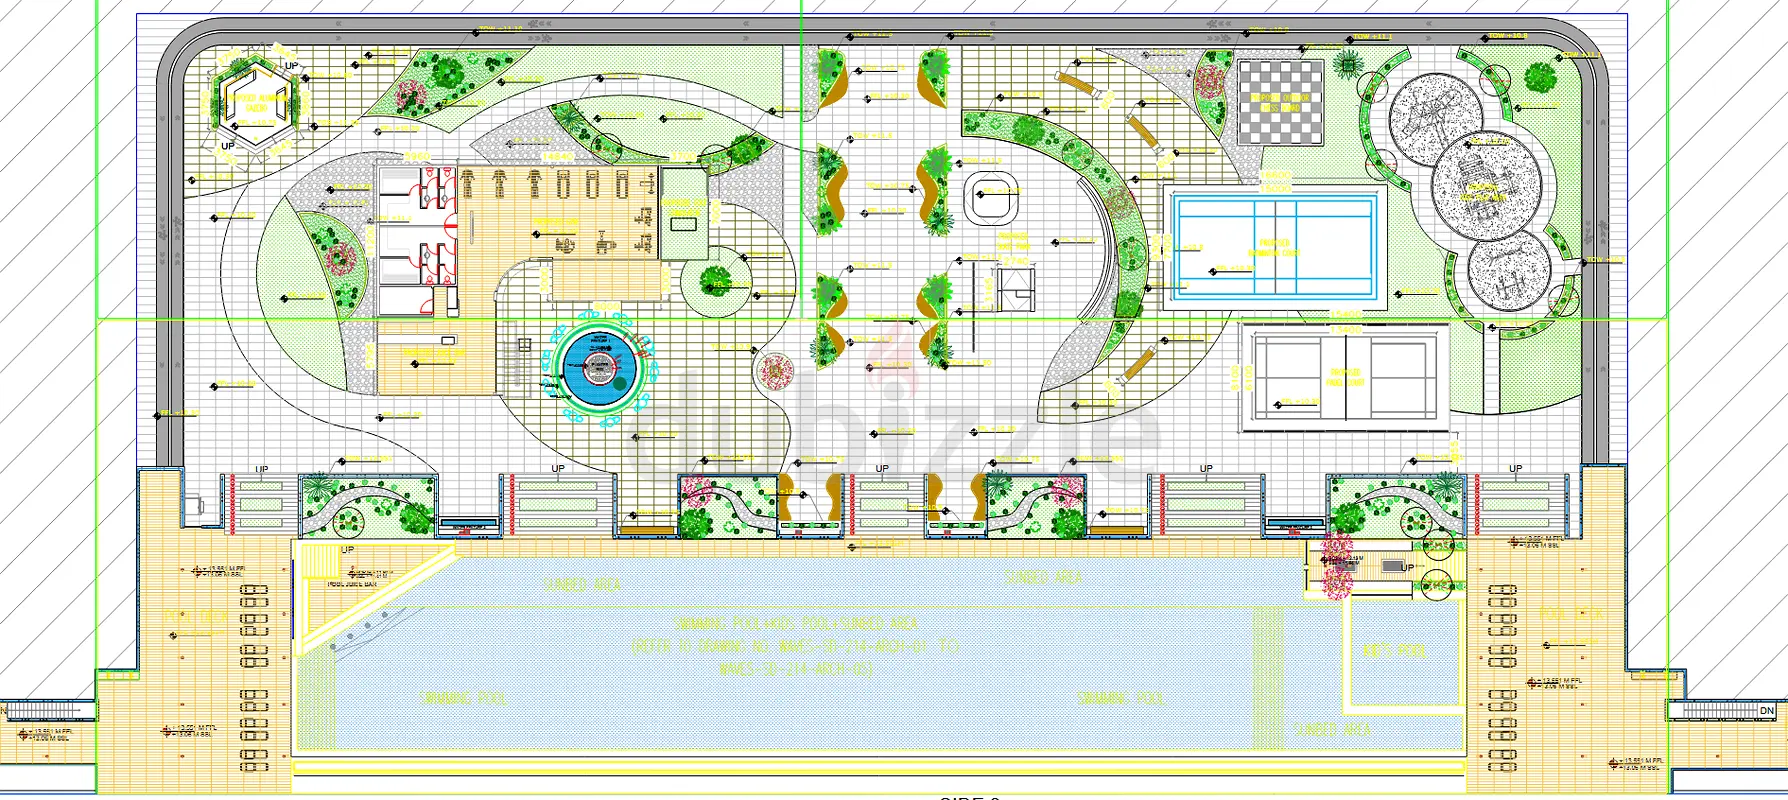
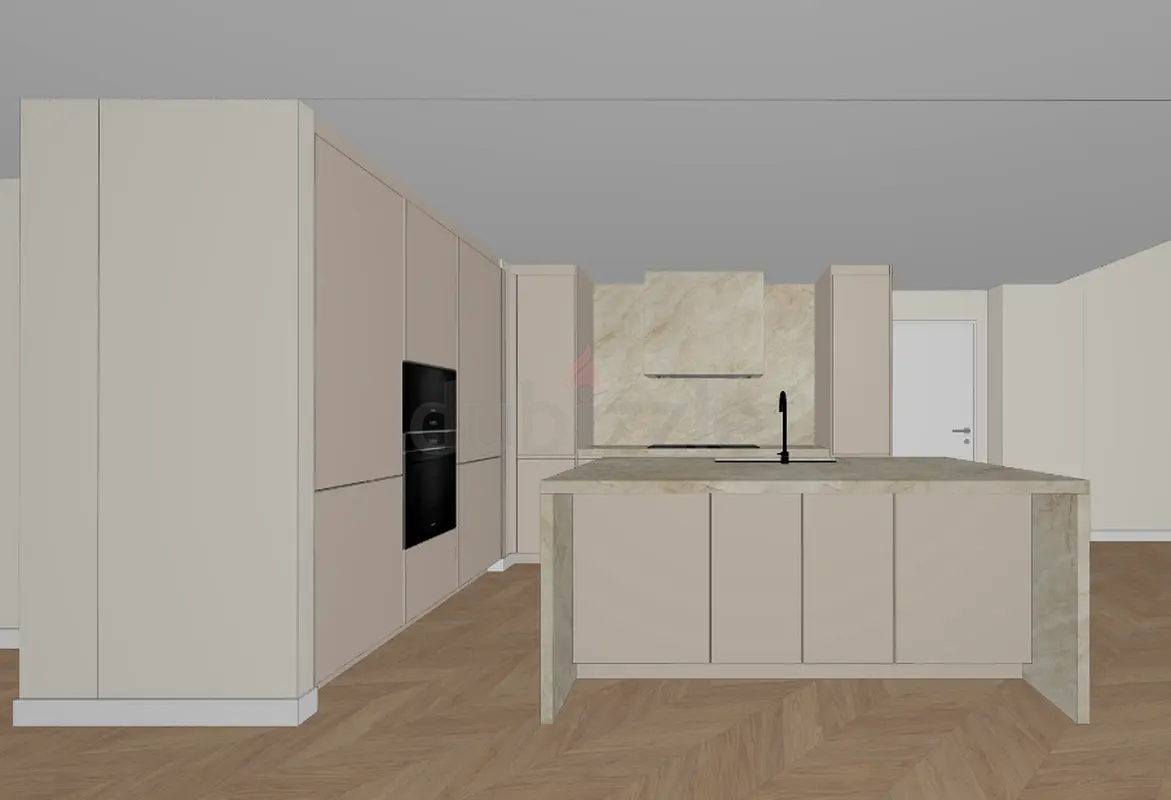
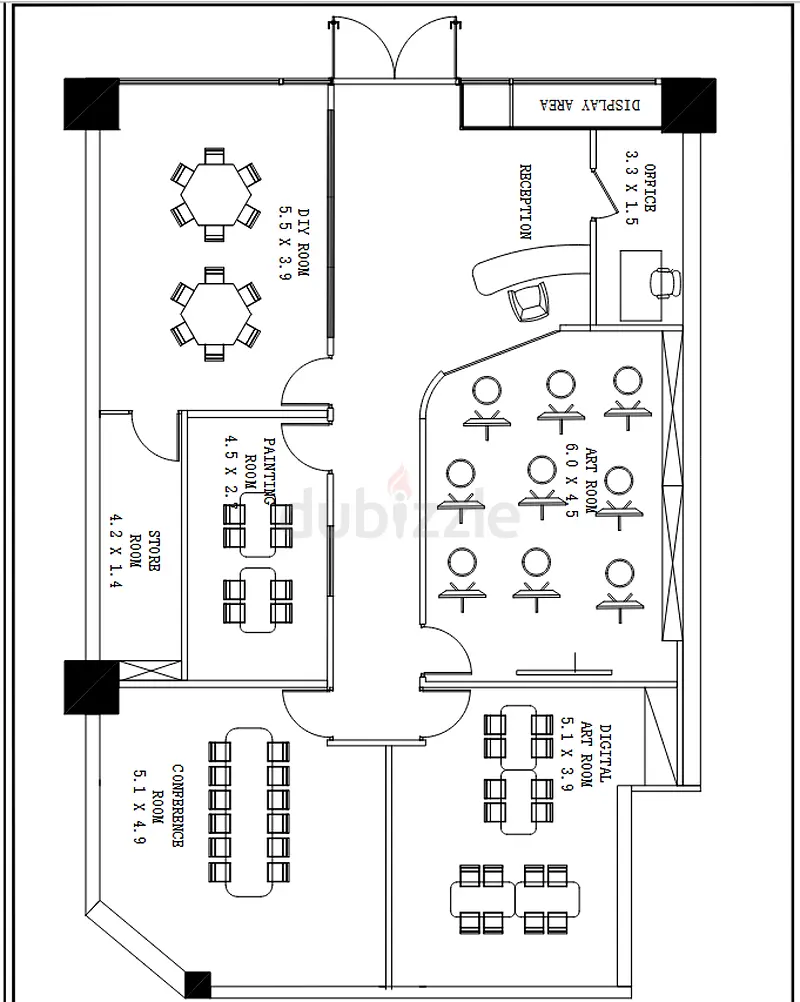
Dental Clinic Fit-Out Drawings | DHA & MOHAP Submission Support | AutoCAD, MEP & 3D Opening, renovating, or expanding a dental clinic? I prepare **2D AutoCAD floor plans, MEP drawings, and 3D interior renders** for dental clinics in Dubai an
Location
Al Garhoud, Dubai, UAE
Show Map
Is there an issue?