‹
Building Elevation Drawings | 2D AutoCAD & 3D Exterior Design
Posted 3 days ago
1 of 2 Photos
Description
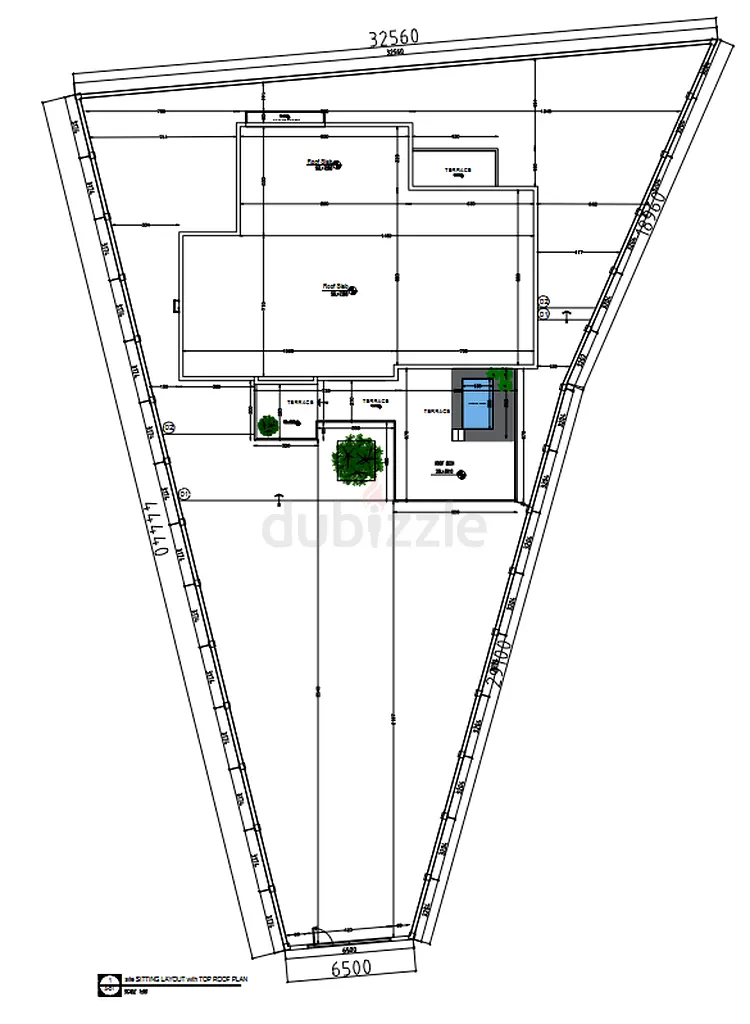
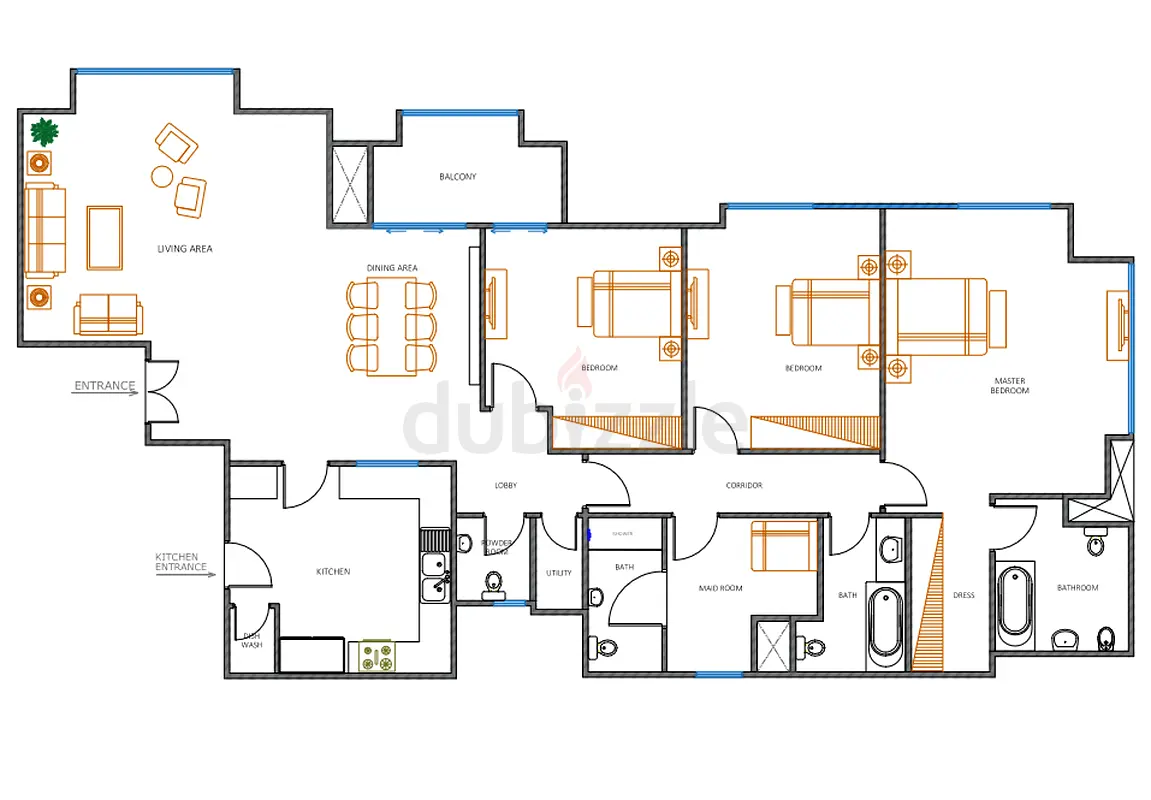
Building Elevation Drawings | 2D AutoCAD & 3D Exterior Design I prepare professional **building elevations, façade drawings, and realistic 3D exterior views** for villas, residential buildings, offices, shops, and commercial properties.Zero Fiv
Location
Al Garhoud, Dubai, UAE
Show Map
Is there an issue?