‹
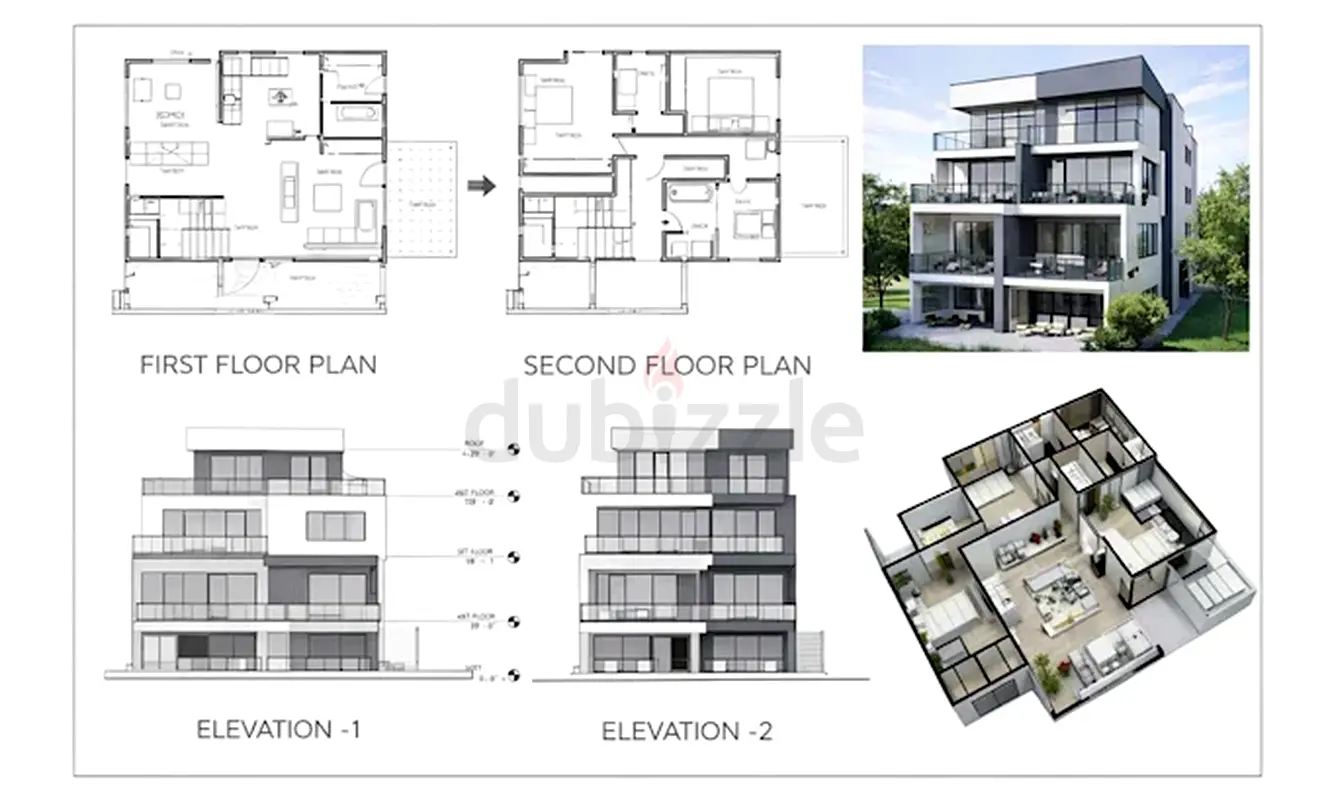
I will create 2d floor plans, architectural, structural and mep city permit drawings
Posted 3 days ago
1 of 2 Photos
Description
ARCHITECTURAL, STRUCTURAL & MEP PERMIT DRAWINGS FOR CITY PERMIT
Zero Five Zero Six Seven Three Four Six Three One
Need professional, accurate, and permit-ready drawings for your project? You're in the right place.
Zero Five Zero Six Seven Three Four Six Three One
Need professional, accurate, and permit-ready drawings for your project? You're in the right place.
Location
Al Garhoud, Dubai, UAE
Show Map
Is there an issue?