‹
INTERIOR DESIGN & DRAWINGS | AUTOCAD 2D/3D | MEP PLANS & ELEVATIONS | FREELANCER UAE
Posted a day ago
1 of 2 Photos
Description
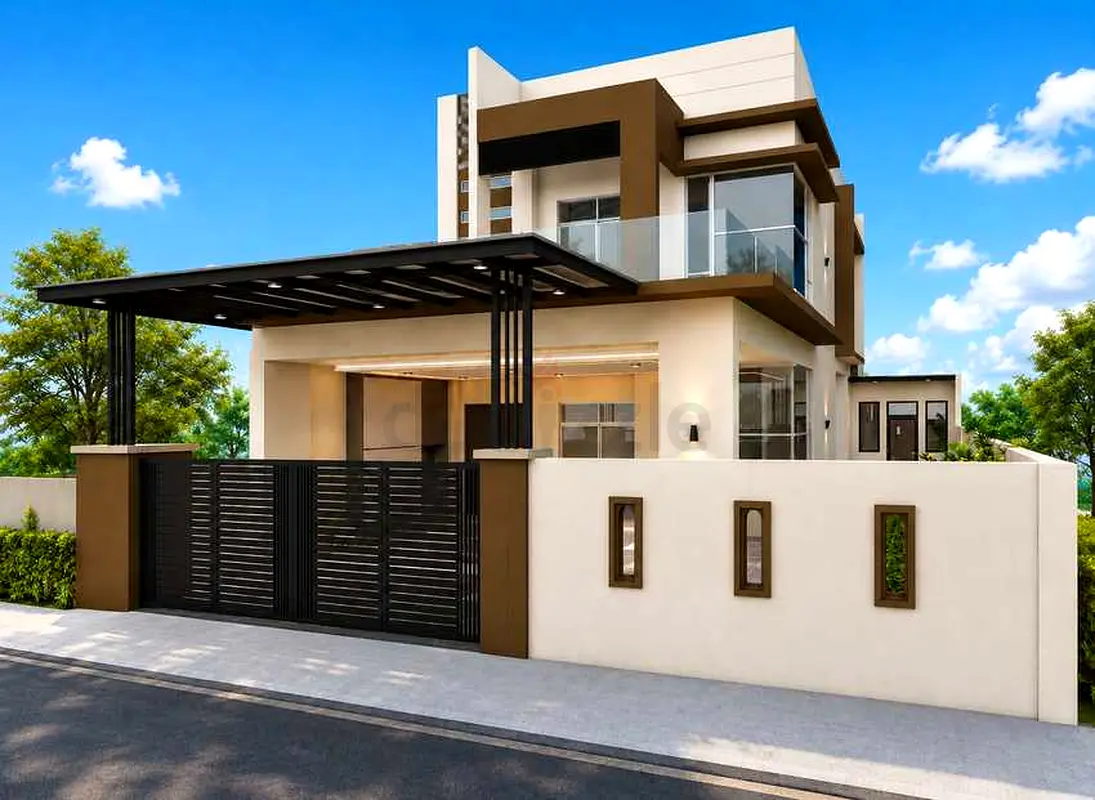
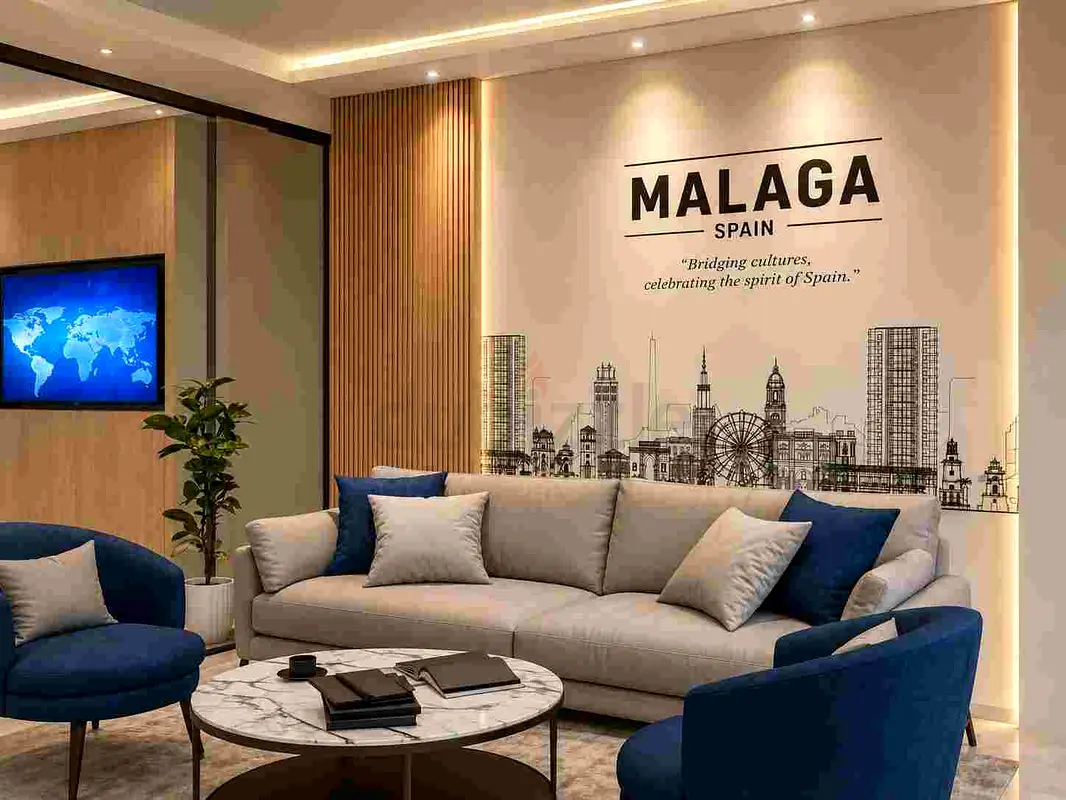
Here’s a professional all-in-one version focused on **Interior Design, AutoCAD 2D/3D, MEP drawings, plans, elevations, and realistic rendering**.
# INTERIOR DESIGN & DRAWINGS | AUTOCAD 2D/3D | MEP PLANS & ELEVATIONS | FREELANCER UAE
/
# INTERIOR DESIGN & DRAWINGS | AUTOCAD 2D/3D | MEP PLANS & ELEVATIONS | FREELANCER UAE
/
Location
Al Karama, Dubai, UAE
Show Map
Is there an issue?