‹
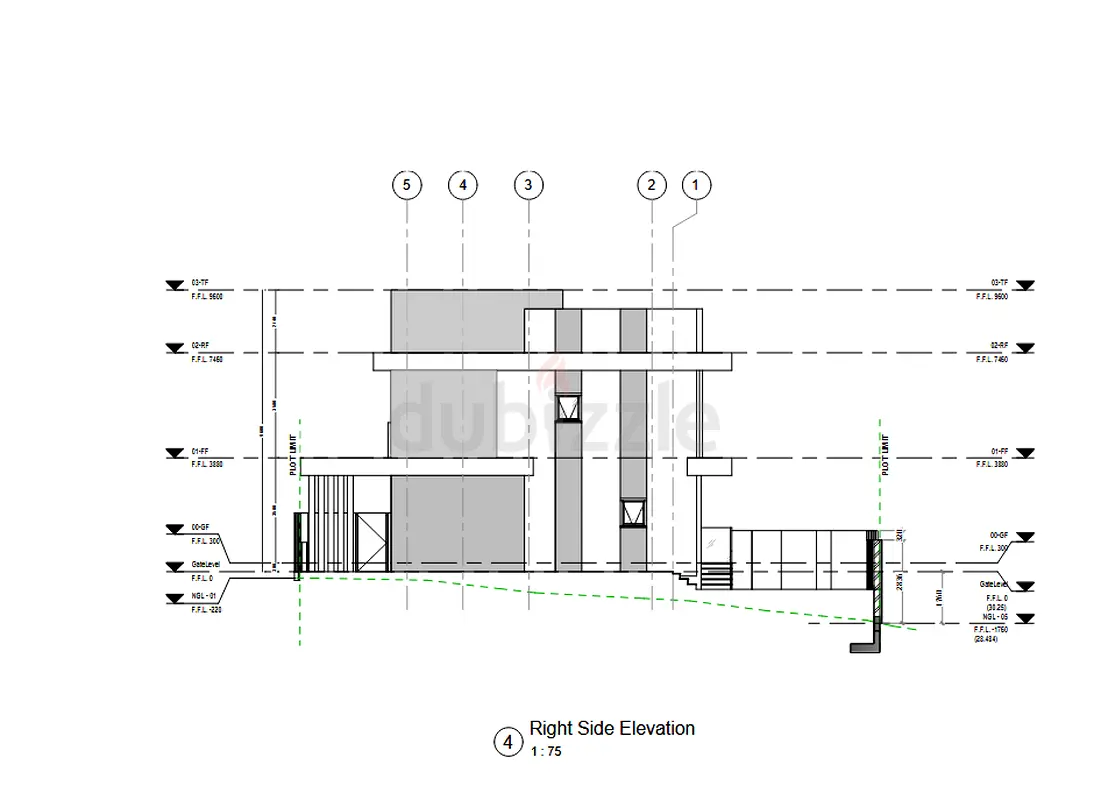
I prepare professional **Floor Plans, Architectural Elevations, Sections, Site Plans, Location Maps,
Posted 3 days ago
1 of 2 Photos
Description
# FLOOR PLANS, ELEVATIONS & MAPS | PROFESSIONAL AUTOCAD DRAWINGS | FREELANCE UAE..
Contact: [ 50 & 673 & 46 & 31 ]
I prepare professional **Floor Plans, Architectural Elevations, Sections, Site Plans, Location Maps, Key Plans, As-Built D
Contact: [ 50 & 673 & 46 & 31 ]
I prepare professional **Floor Plans, Architectural Elevations, Sections, Site Plans, Location Maps, Key Plans, As-Built D
Location
Al Garhoud, Dubai, UAE
Show Map
Is there an issue?
