‹
SET OF DRAWINGS FOR PERMISSIONS I DO PREPARE
Posted a day ago
1 of 1 Photo
Description
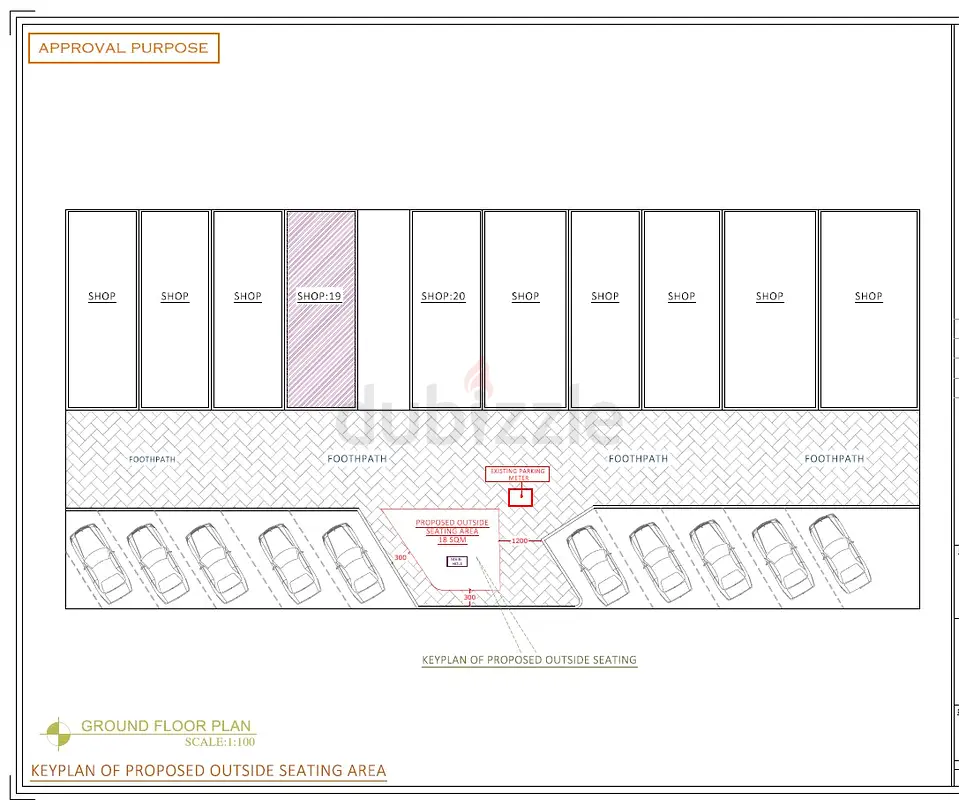
I prepare CITY PERMIT > FLOOR PLAN > ENGINEERING DRAWINGS > HOUSE PLAN > INTERIOR HOUSE DESIGN > MEP > ARCHITECTURAL STAMP > REVIT > AUTOCAD Are you looking for realistic 3D floor plans, professional 2D layouts, or architectural rendering services? I
Location
Karama Centre, Al Karama, Dubai, UAE
Show Map
Is there an issue?