‹
I convert 2D AutoCAD drawings, floor plans, elevations, sketches, and PDF drawings into professional
Posted 6 days ago
1 of 1 Photo
Description
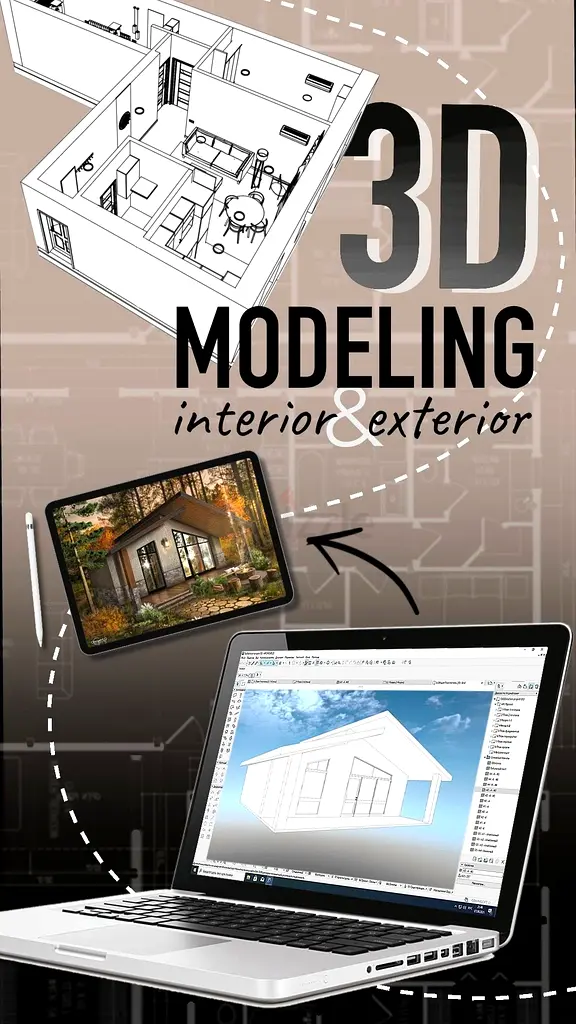
Professional 2D to 3D Modeling & Rendering Services
I convert 2D AutoCAD drawings, floor plans, elevations, sketches, and PDF drawings into professional 3D models and realistic architectural renderings.
Contact: [ 50 & 673 & 46 & 31 ]
I convert 2D AutoCAD drawings, floor plans, elevations, sketches, and PDF drawings into professional 3D models and realistic architectural renderings.
Contact: [ 50 & 673 & 46 & 31 ]
Location
Karama Centre, Al Karama, Dubai, UAE
Show Map
Is there an issue?