‹
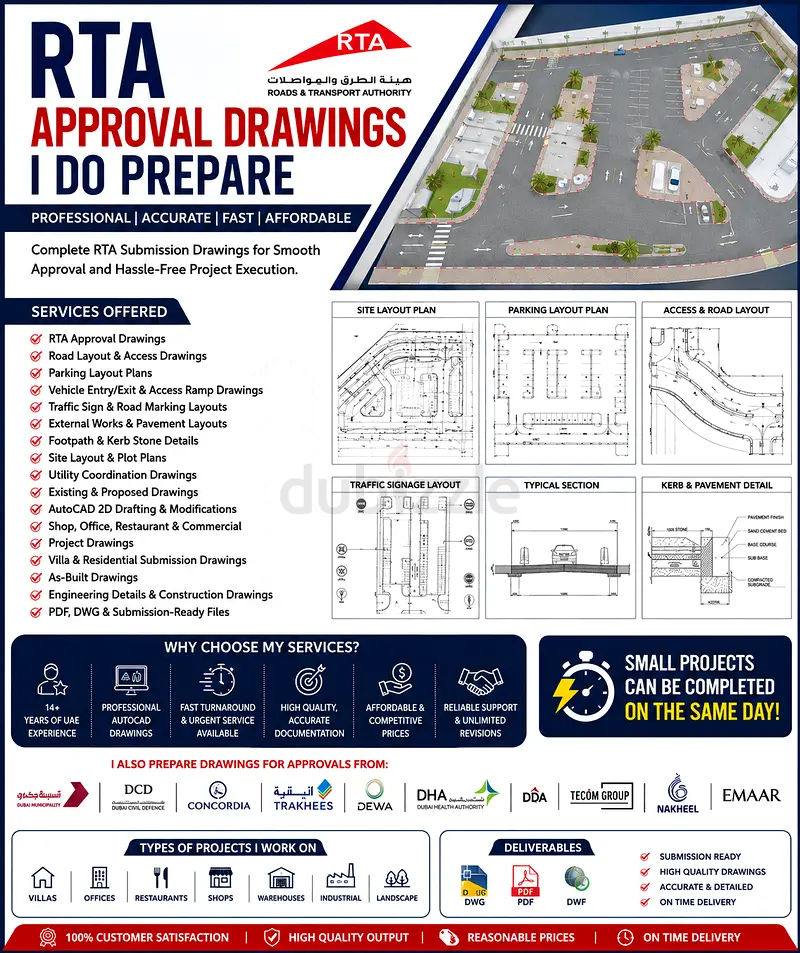
I am preparing Existing + proposed floor plans Existing + proposed elevations Roof plans (if requ
Posted 8 hours ago
1 of 1 Photo
Description
Existing + proposed floor plans Existing + proposed elevations Roof plans (if required) Sections (loft, stair, structural adjustments) Planning-ready PDFs DWG/CAD files (if needed) Fast, responsive communication Contact: [ 50 & 6
Location
Karama Centre, Al Karama, Dubai, UAE
Show Map
Is there an issue?