ELECTRICAL LOAD DISTRIBUTION DRAWINGS I DO PREPARE FOR OFFICES VILLAS RESTAURANTS
Posted 14 days ago
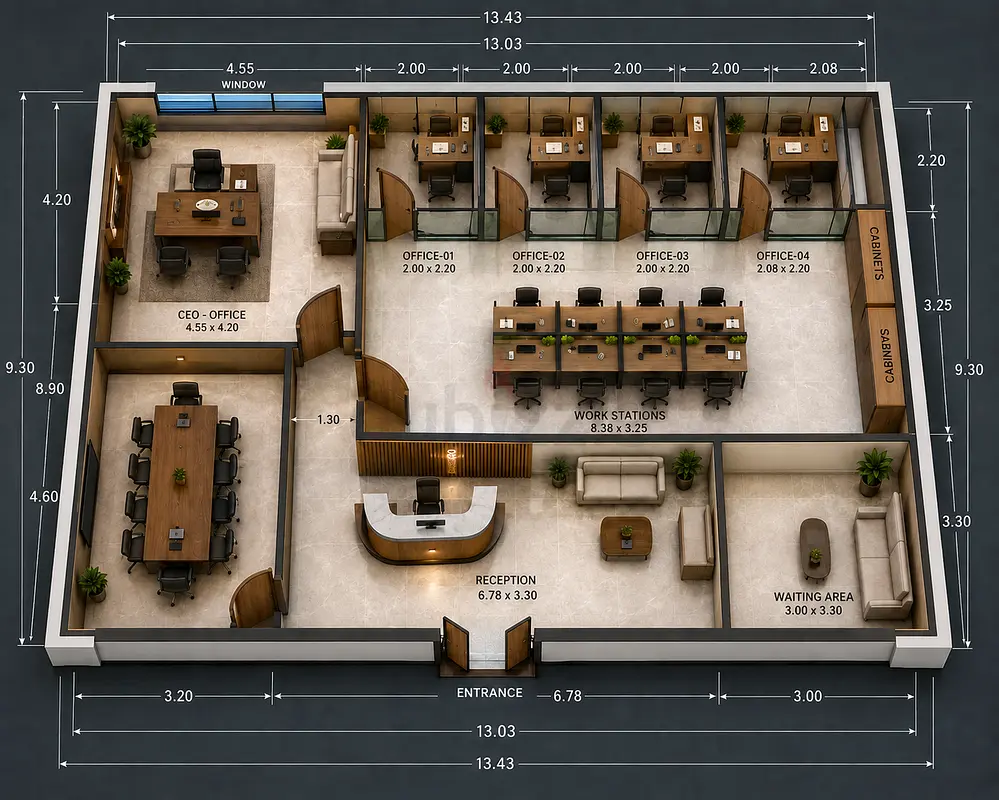
Details
Provider Type
Individual / Freelancer
Emergency Service
Standard Hours Only
Project Scope
Commercial (Offices/Retail)
Service Scope
Design Only (Conceptual/3D), Turnkey / Fit-out (Design + Build), Renovation & Structural Changes
Design & Planning
3D Visualization / Rendering, Space Planning & Floor Layouts, Lighting & Electrical Plans, Moodboards & Color Schemes
Fit-out & Joinery
Bespoke Kitchen Cabinets, TV Units & Wall Paneling, Custom Wardrobes / Walk-in Closets, Gypsum Ceilings & Partitions
Authority Approvals
Dubai Municipality (DM), Civil Defence (DCD), Developer, DEWA (Electrical/Water)
Niche Specialties
Home Cinema / Acoustic Design, Sustainable / Eco-friendly Design
Styling & Decor
Furniture Sourcing & Procurement, Art Consultancy & Styling