‹
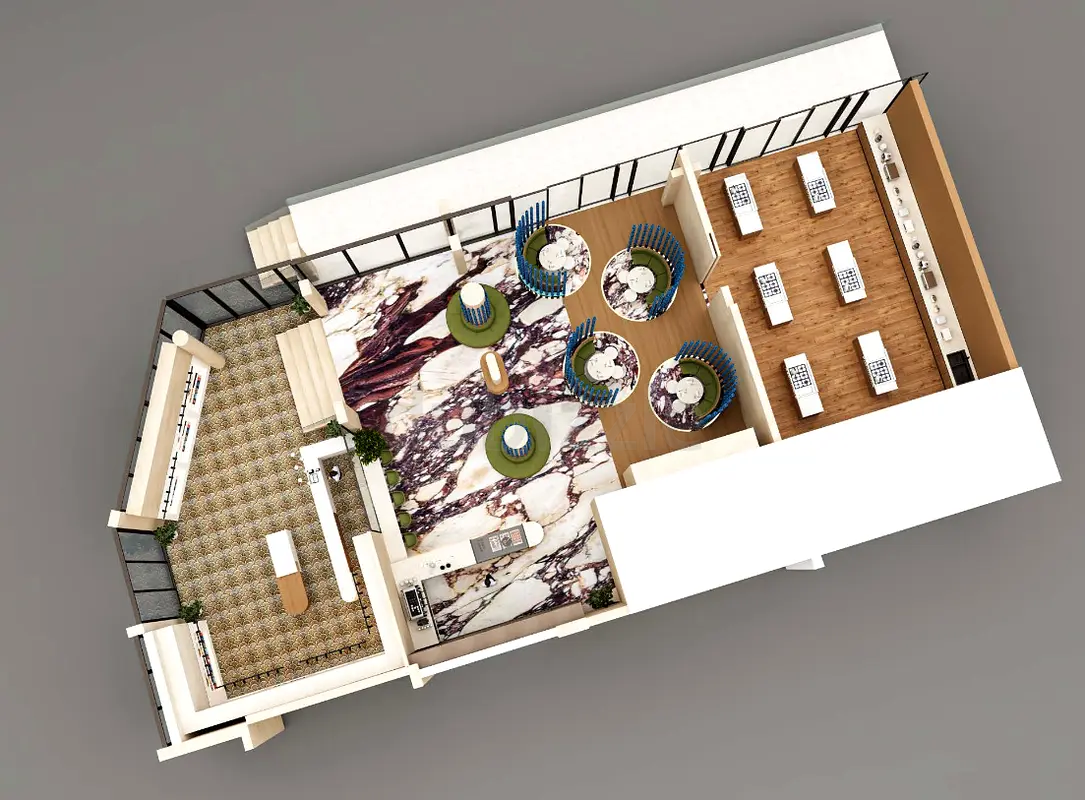
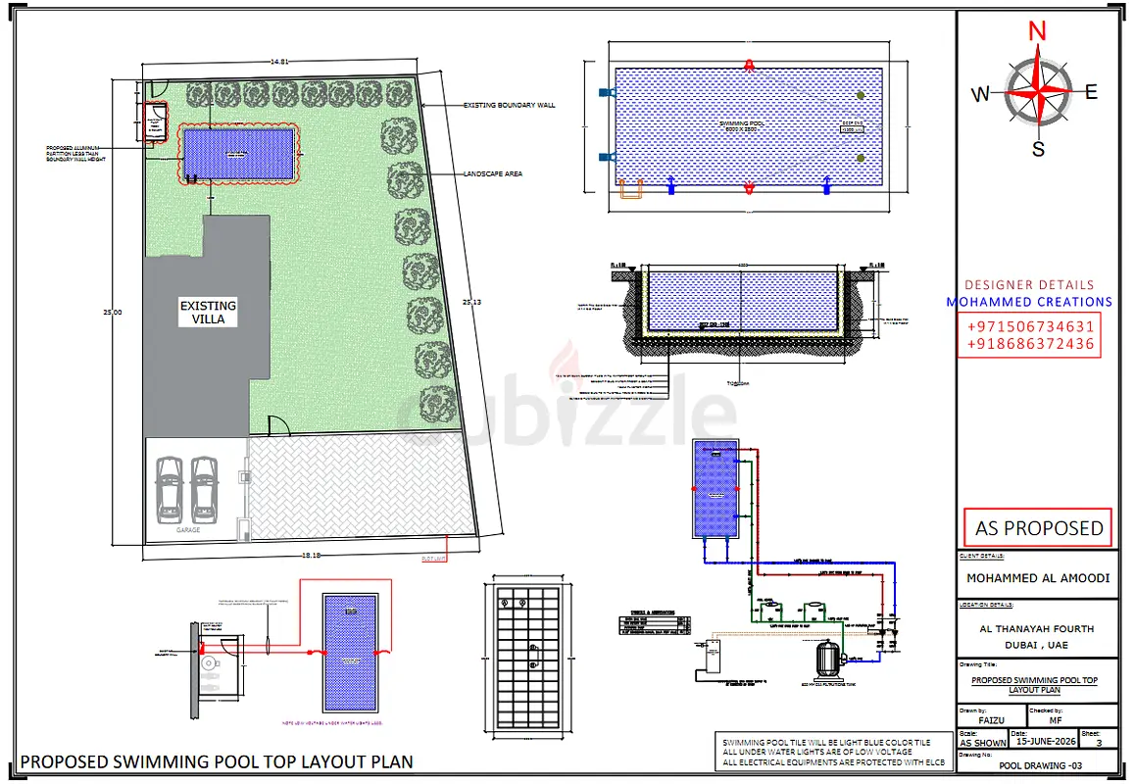
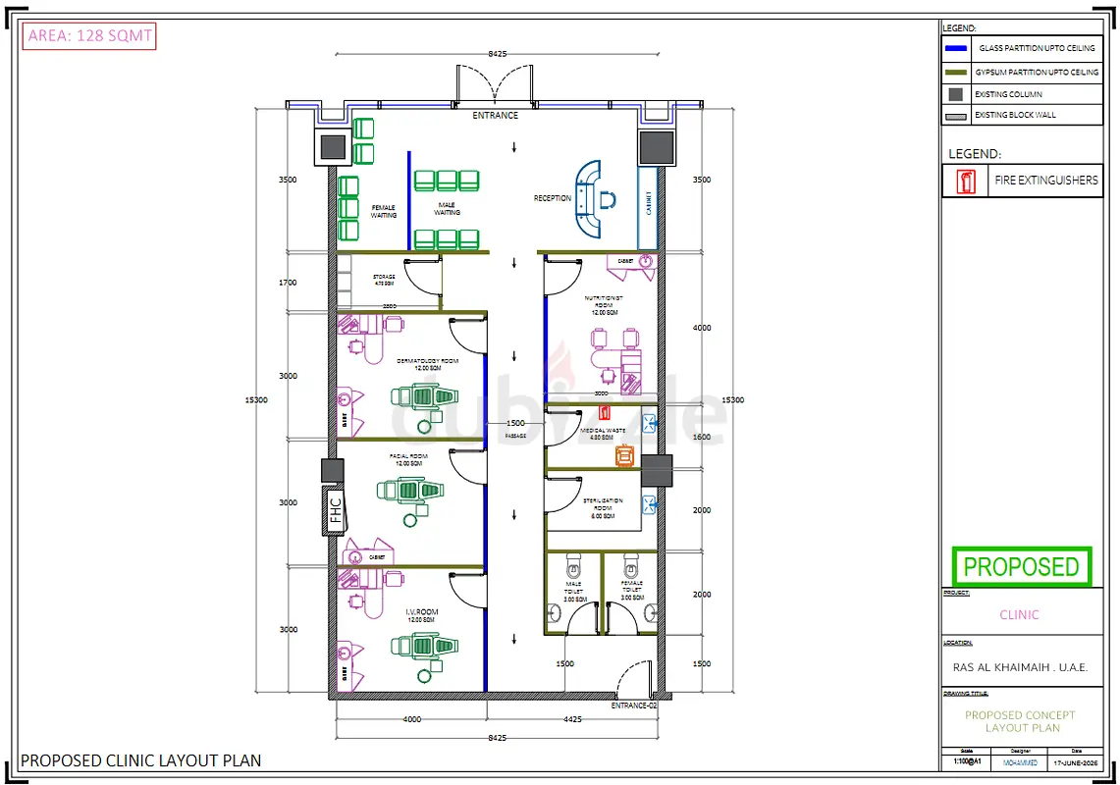
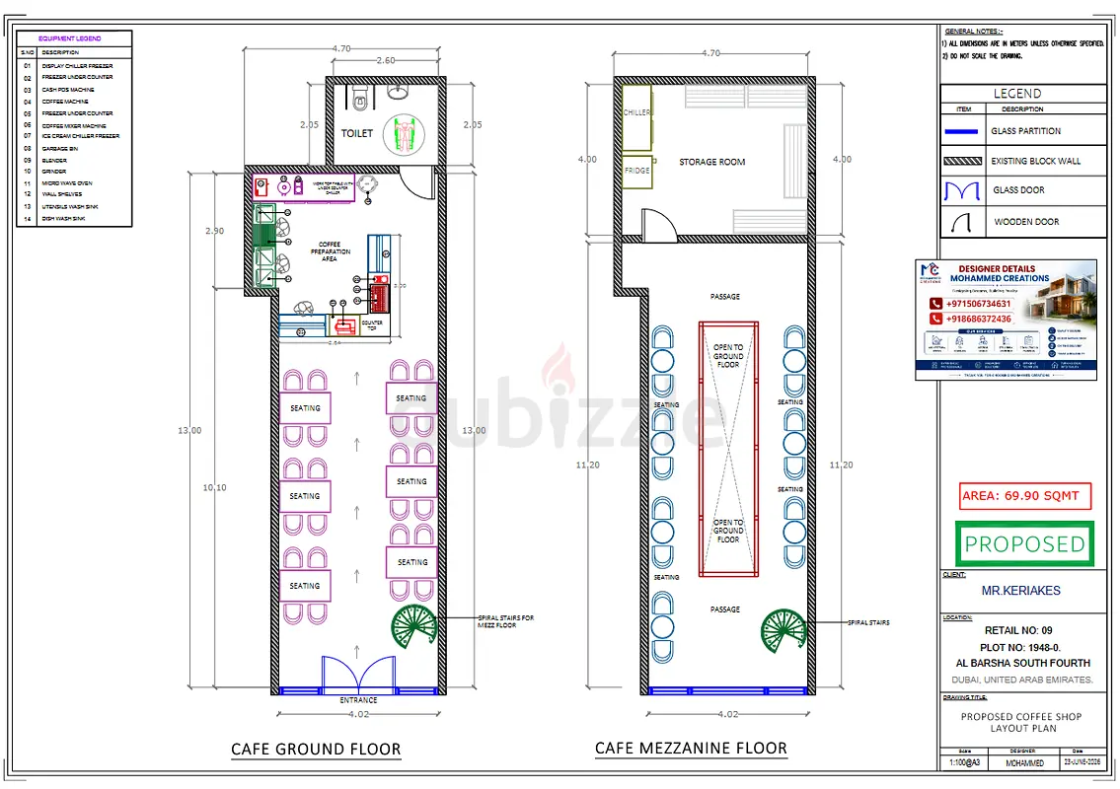
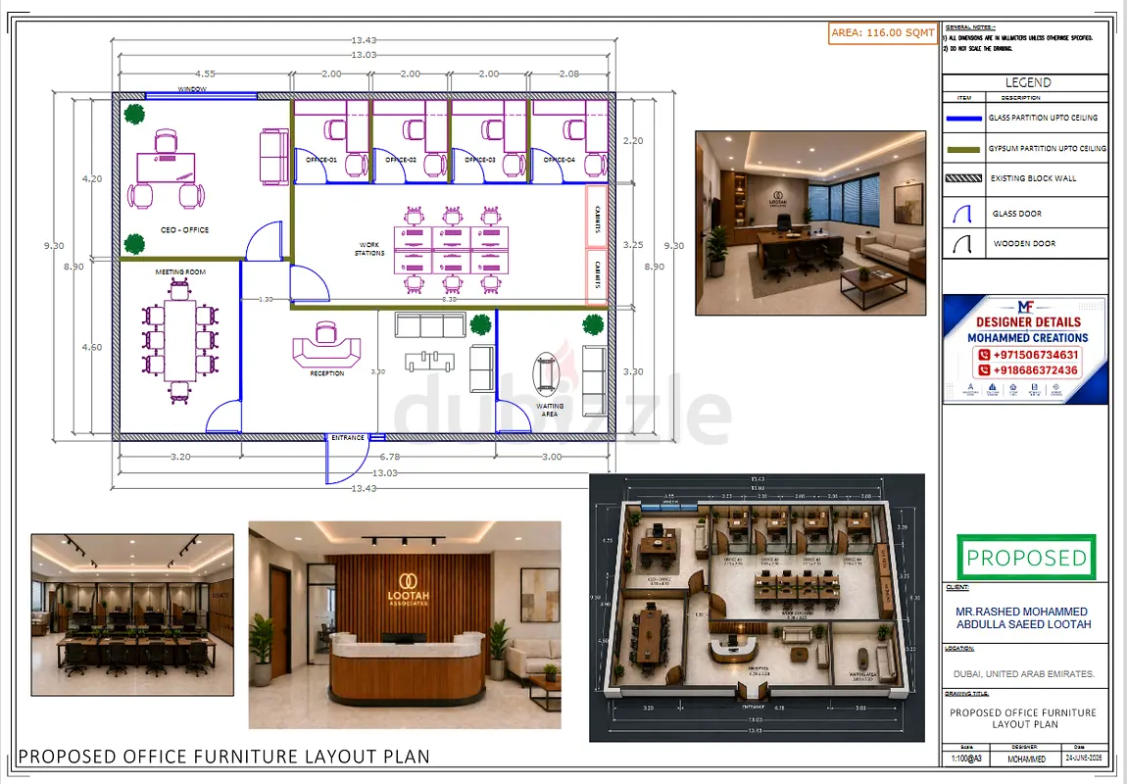
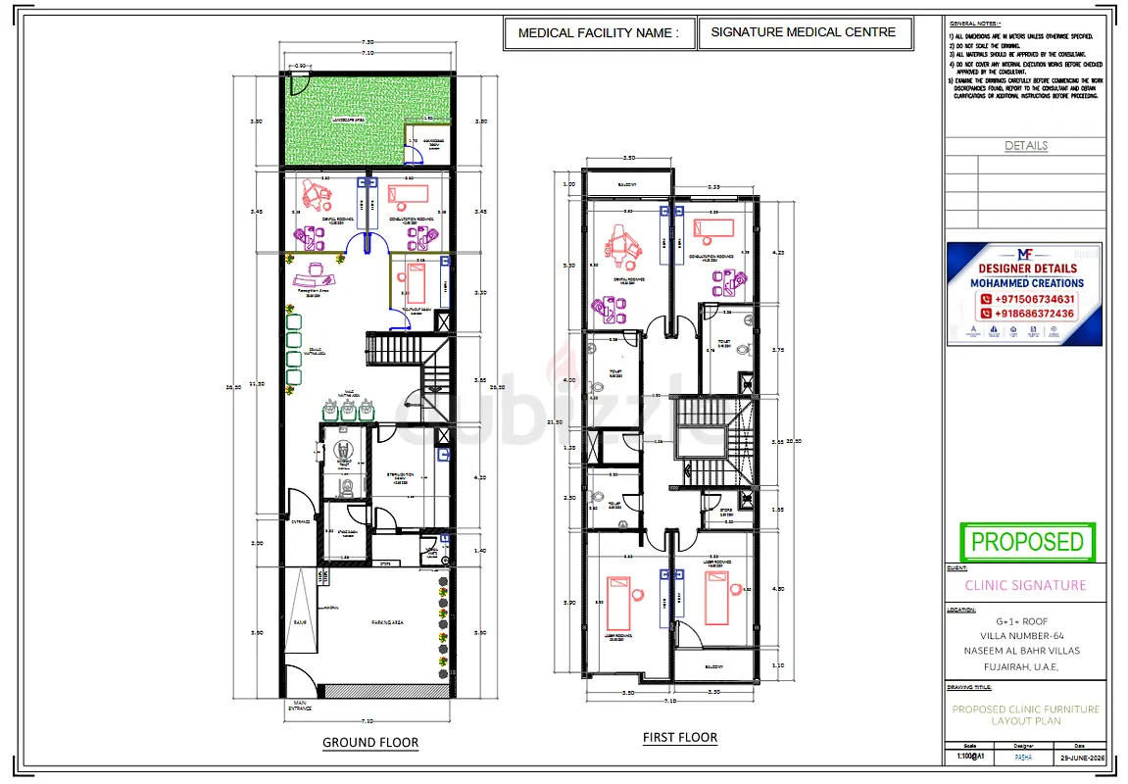
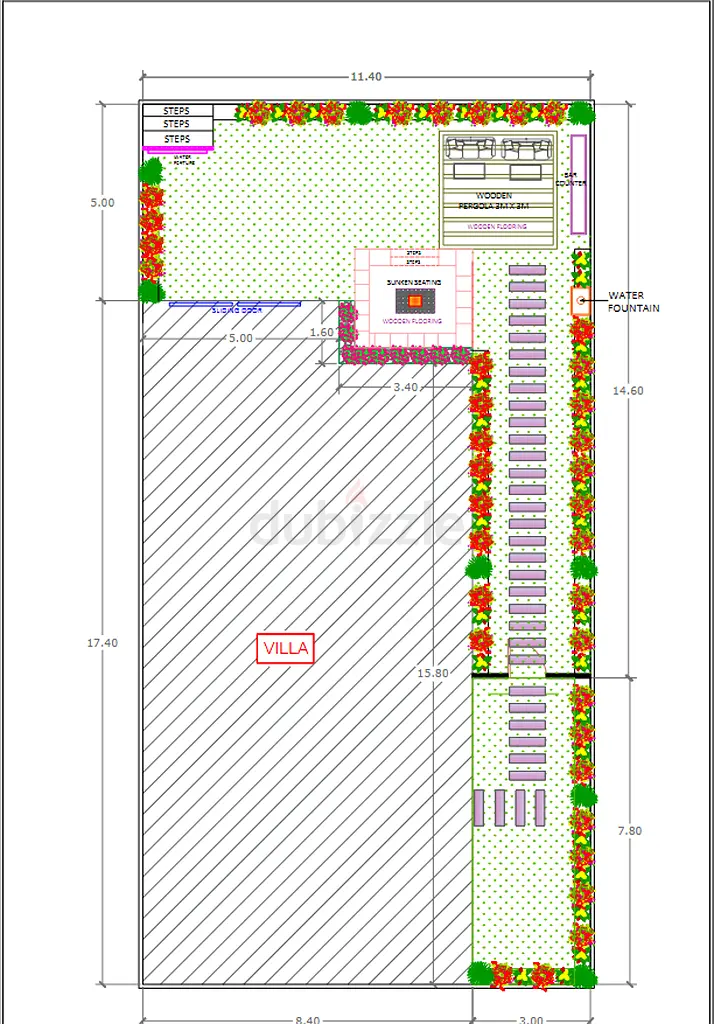
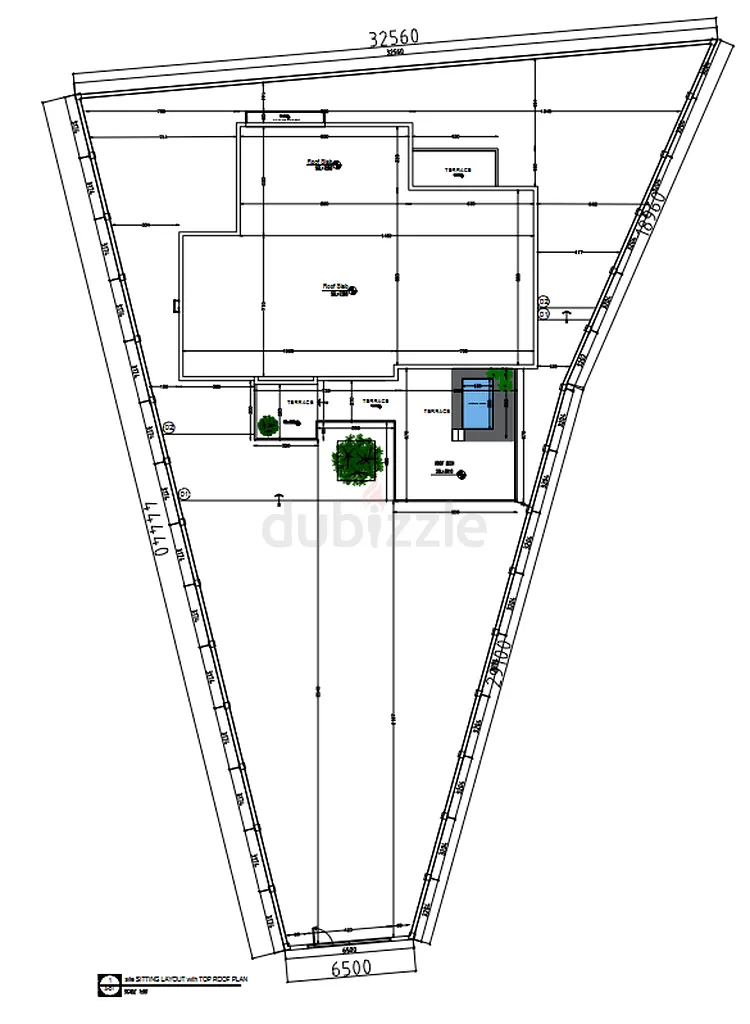
I will redraw 2d floor plans from sketch image or pdf to autocad dwg dxf
Posted 5 days ago

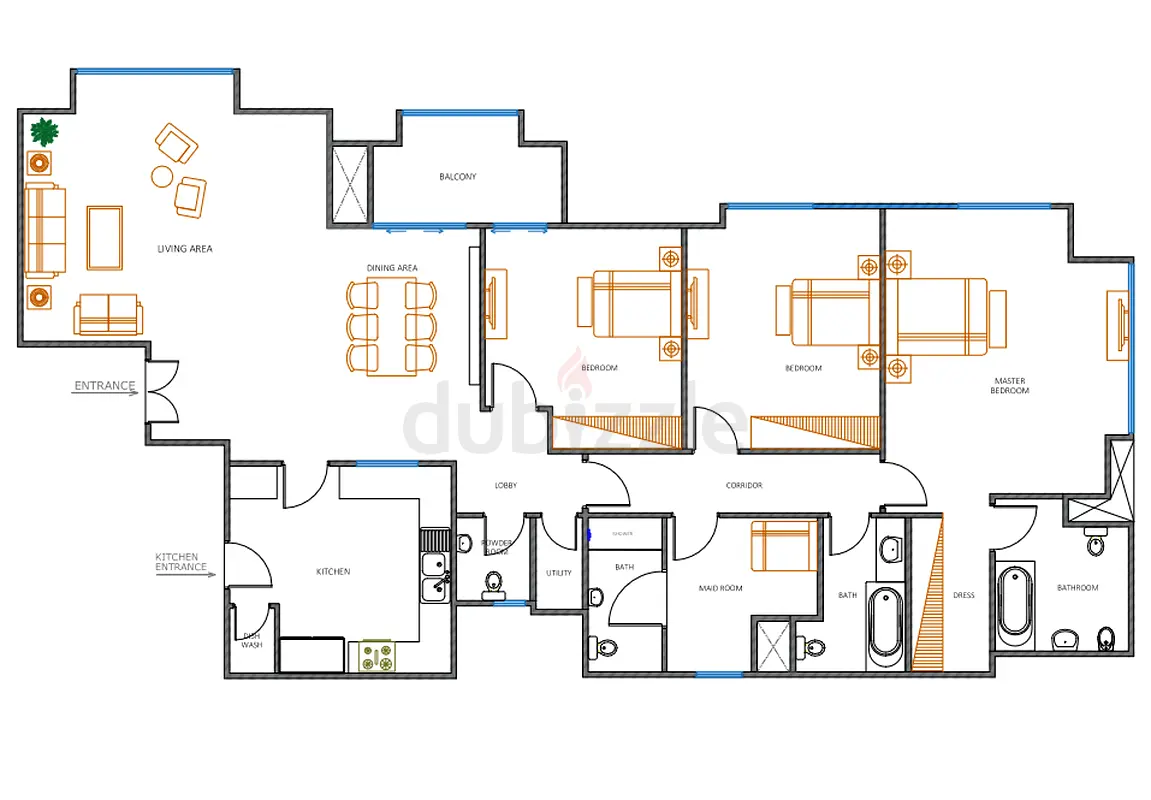
1 of 10 Photos
Description
PDF to AutoCAD | Scan or Sketch to CAD (DWG/DXF) If you have rough sketches, old images, or pdf and want to convert them into AutoCAD/pdf files, professional-looking drawings, or want changes in your previous drawings, you are in the right place.
Location
Al Garhoud, Dubai, UAE
Show Map
Is there an issue?