‹
ASBUILT AND EXISTING CALCULATIONS WITH DESIGNING
Posted 3 days ago
1 of 7 Photos
Description
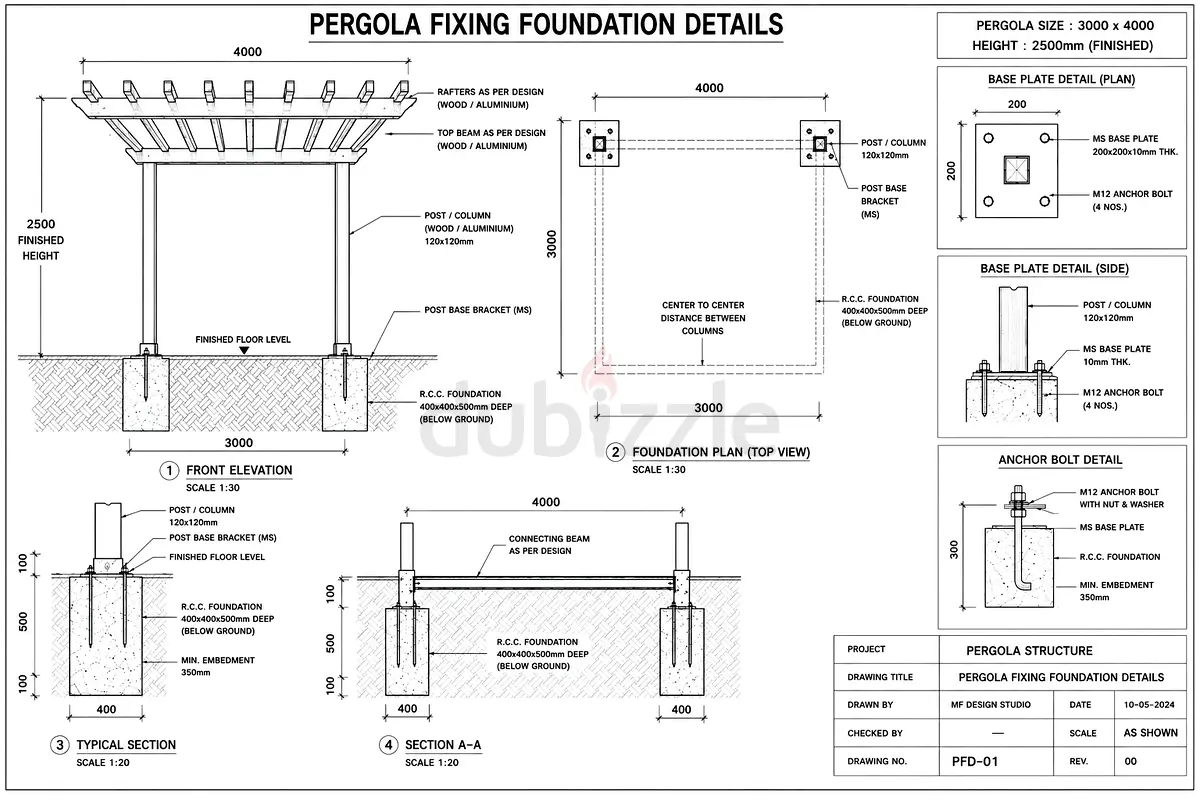
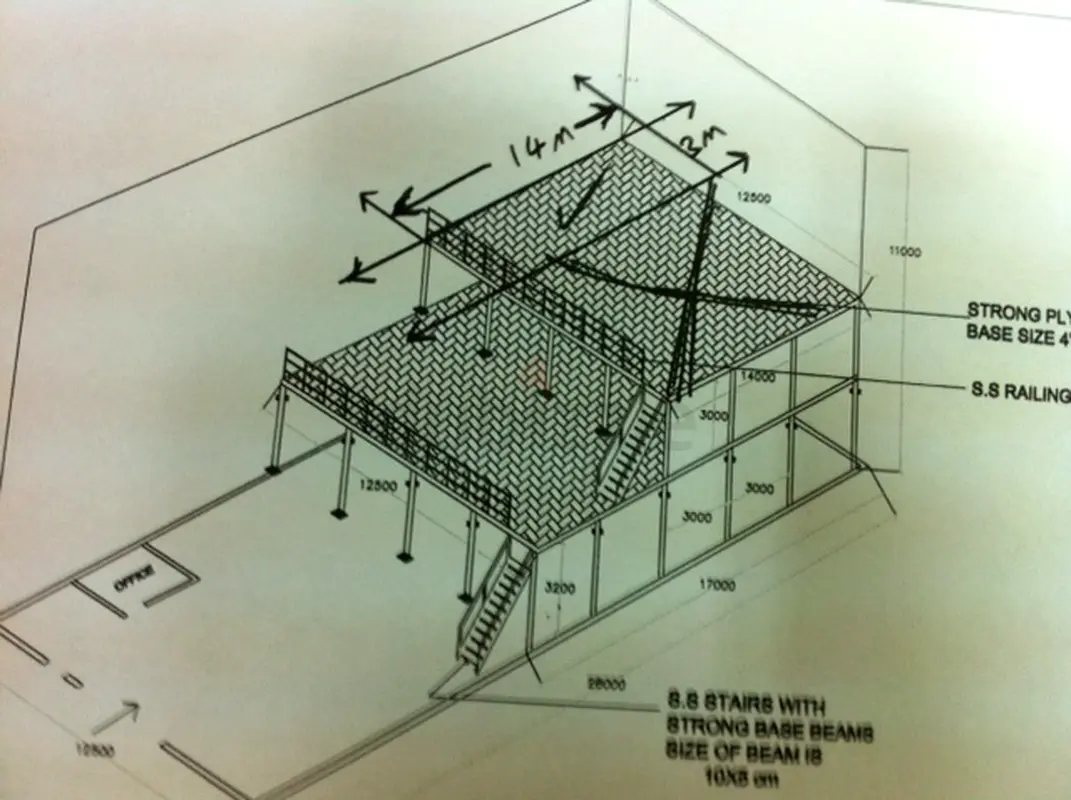
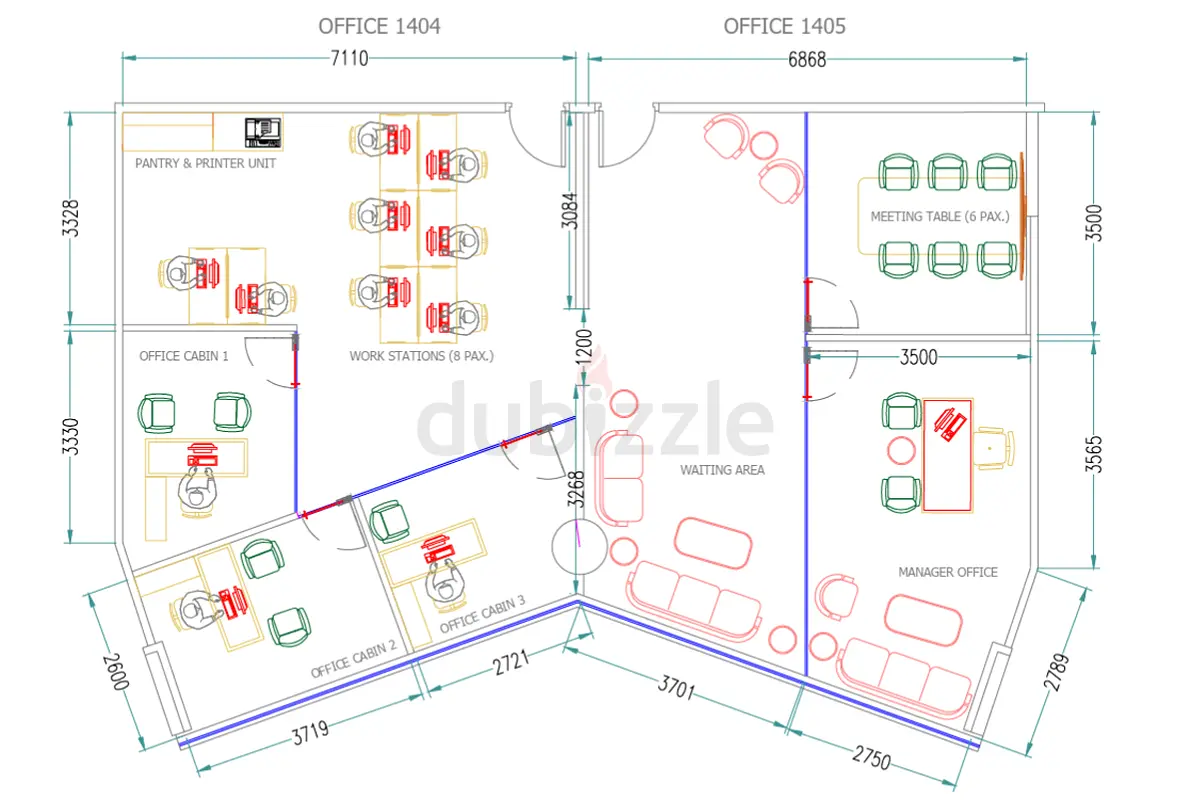
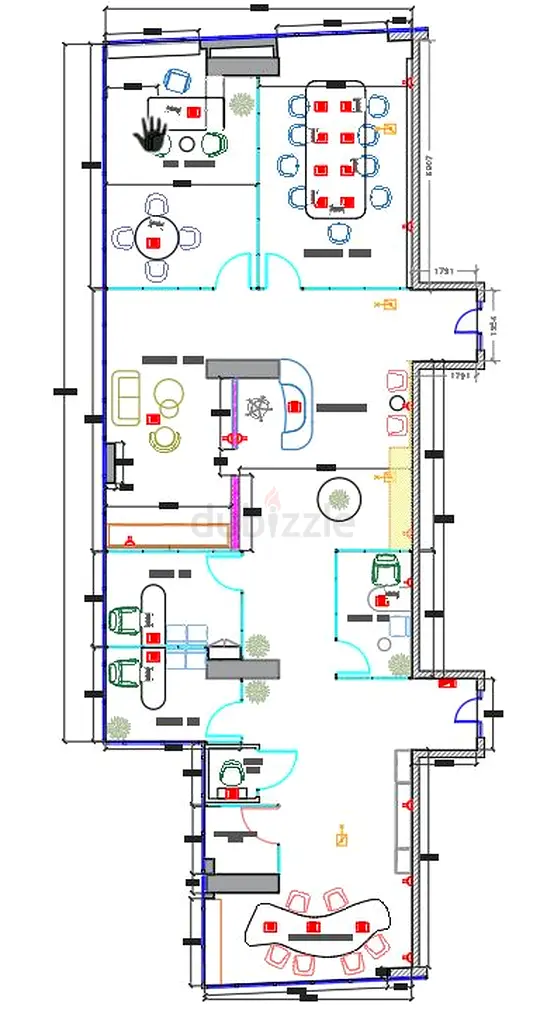
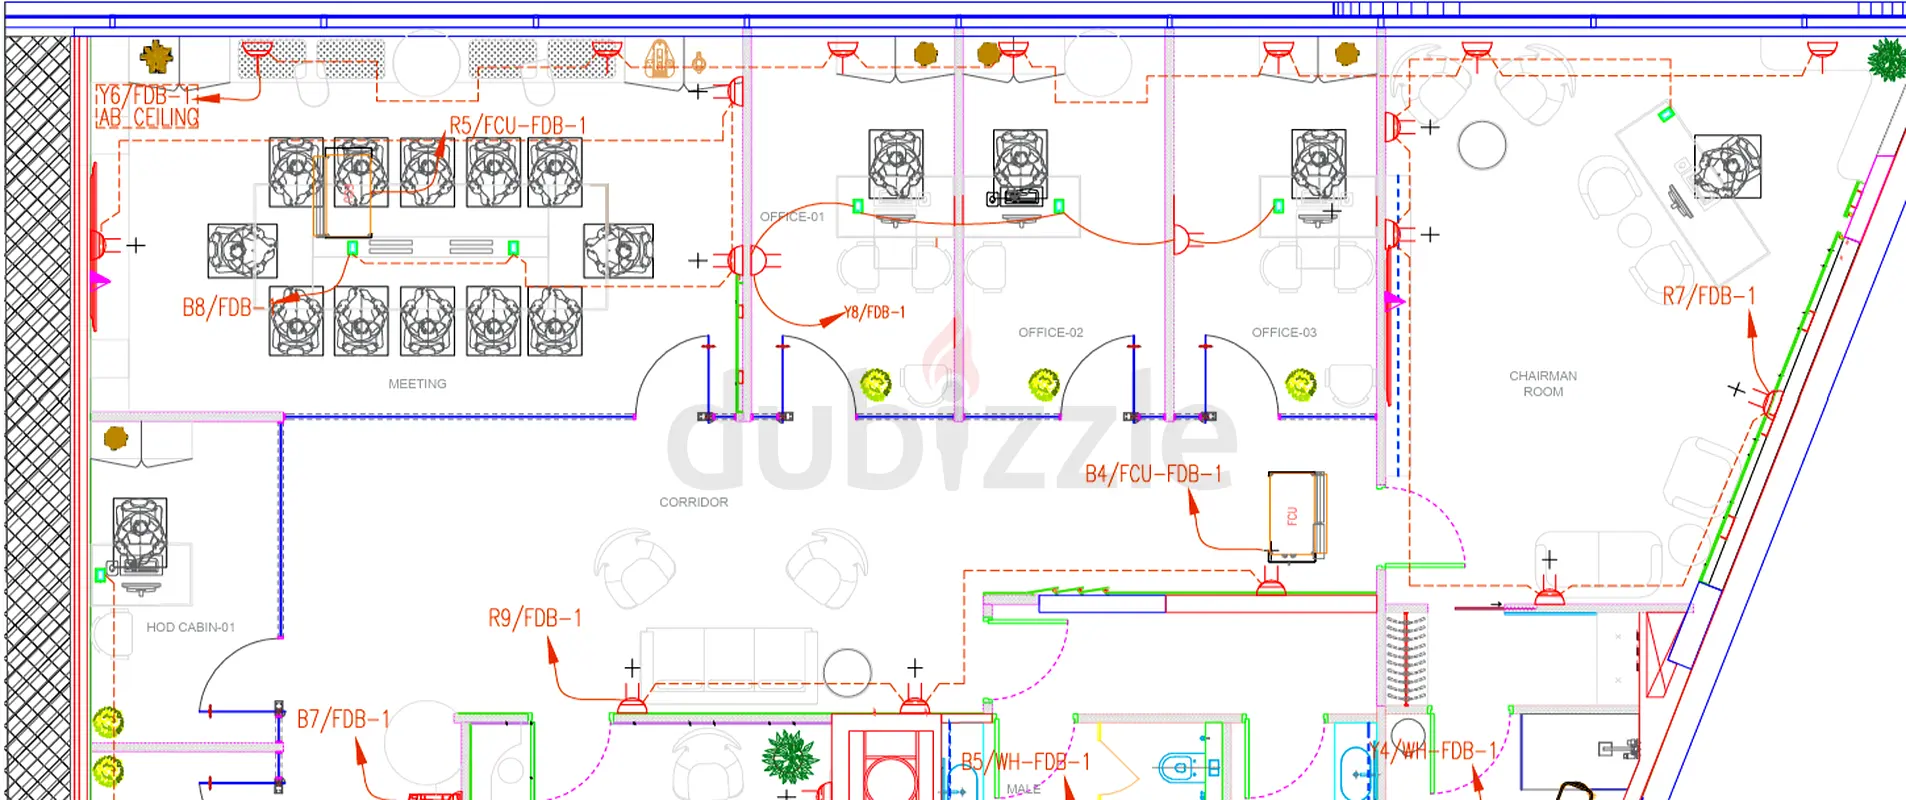
Architectural Drawings
2D Floor Plans & House Plans
ZERO - FIVE - ZERO - SIX - SEVEN - THREE - FOUR - SIX - THREE - ONE. Elevations, Sections & Roof Plans Site Plans & Permit Sets Door & Window Schedules Construction Details Stru
Location
Al Garhoud, Dubai, UAE
Show Map
Is there an issue?