‹
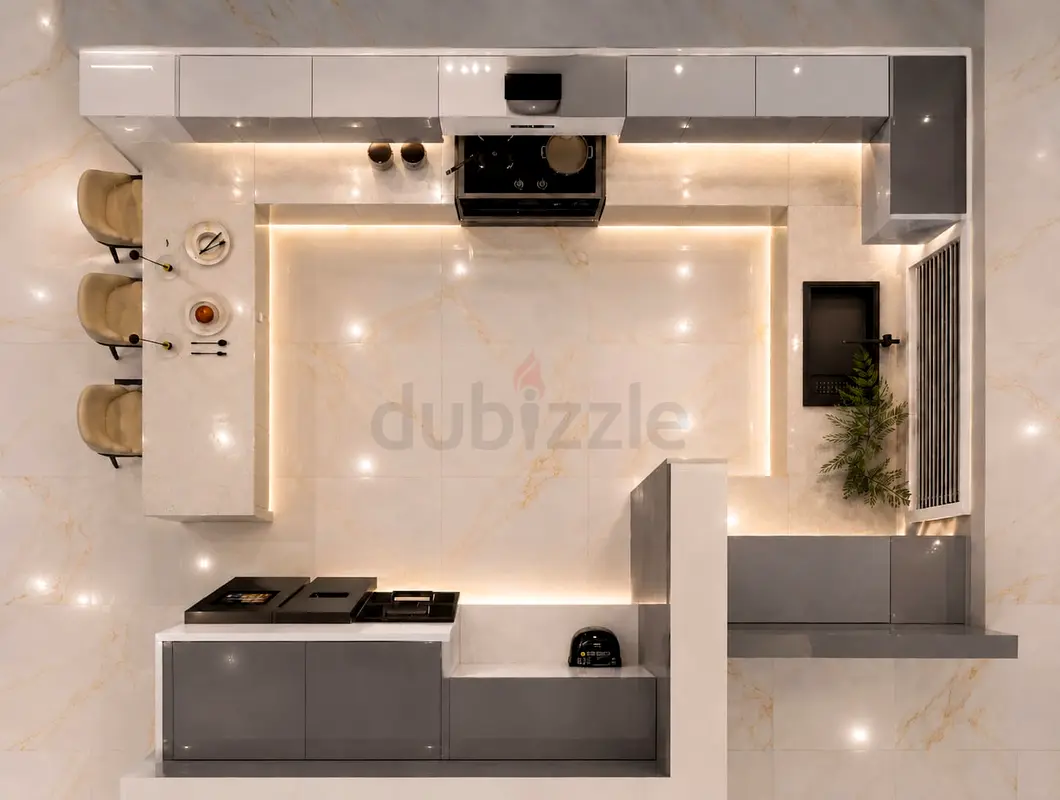
kitchen and bathroom 2D AutoCAD drawings, detailed elevations, MEP coordination, and realistic 3D de
Posted 7 days ago
1 of 1 Photo
Description
KITCHEN DRAWINGS & BATHROOM DESIGNS | AUTOCAD 2D & REALISTIC 3D | UAE
Contact uae
Professional **Kitchen & Bathroom Designer / AutoCAD Draftsman** providing complete **2D AutoCAD Drawings, Detailed Elevations, Joinery D
Contact uae
Professional **Kitchen & Bathroom Designer / AutoCAD Draftsman** providing complete **2D AutoCAD Drawings, Detailed Elevations, Joinery D
Location
Al Karama, Dubai, UAE
Show Map
Is there an issue?