قيد الإنشاء
بيع أولي

1 / 32
درهم
3,300,000
0/mo درهم القسط الشهري المقدر

3 غرف

4 حمامات

2,287 قدم مربع

بيلافيون باي صن رايز ،وصل غيت ،دبي ،الإمارات
Panoramic Views | A Terrace That Steals the Show
نوع
شقة
الغرض من البحث
للبيع
مفروشة/ غير مفروشة
مفروشة
محدث
14 أكتوبر 2026
حالة العقار
قيد الإنشاء
خطة الدفع
45/55

التسليم
Q4 2027
المطوّر العقاري
Sunrise Capital
اسم المشروع
بيلاجيو باي صن رايز
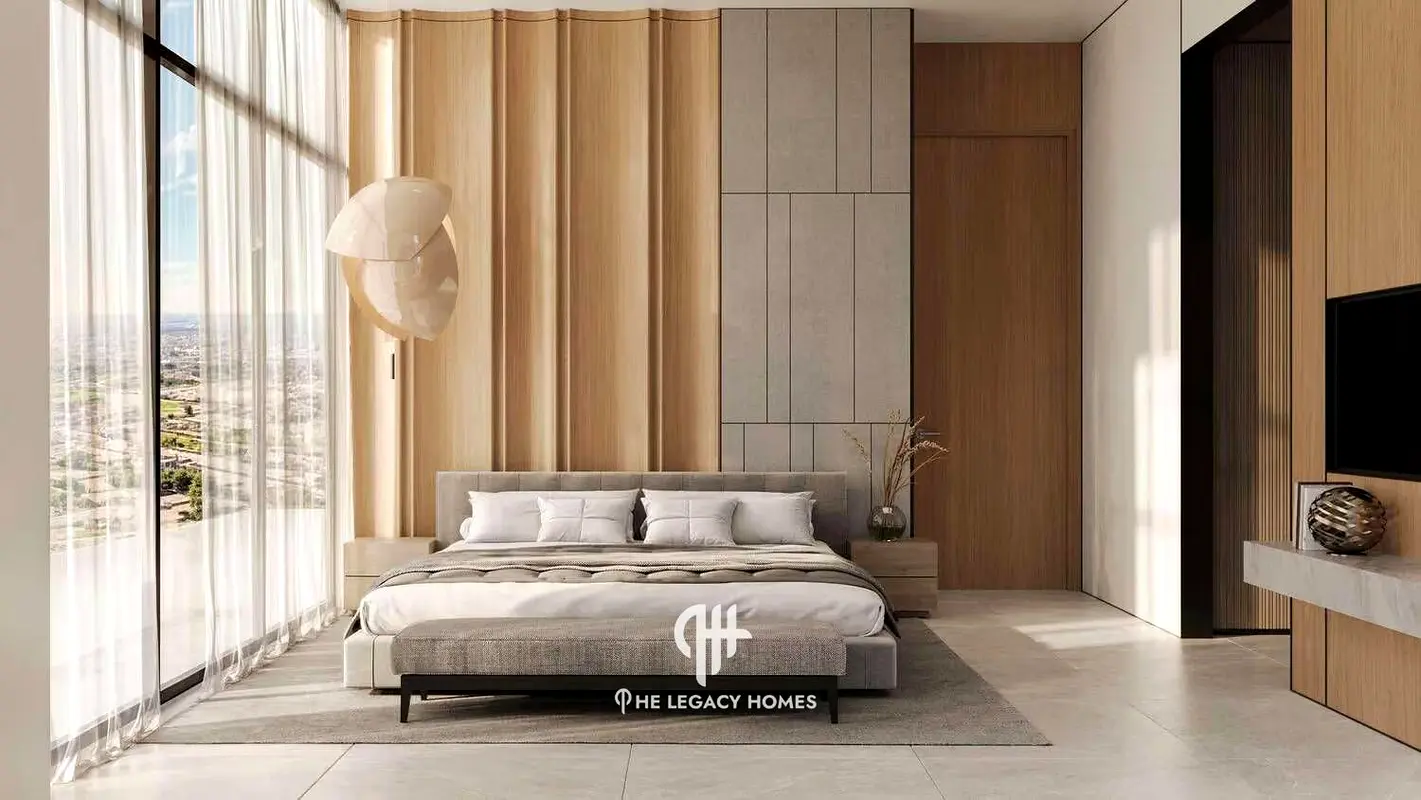
Some homes make an impression before you even step outside. This one gives you every reason to do so. The Legacy Homes presents this three-bedroom apartment in Bellavion by Sunrise Capital, Wasl Gate.
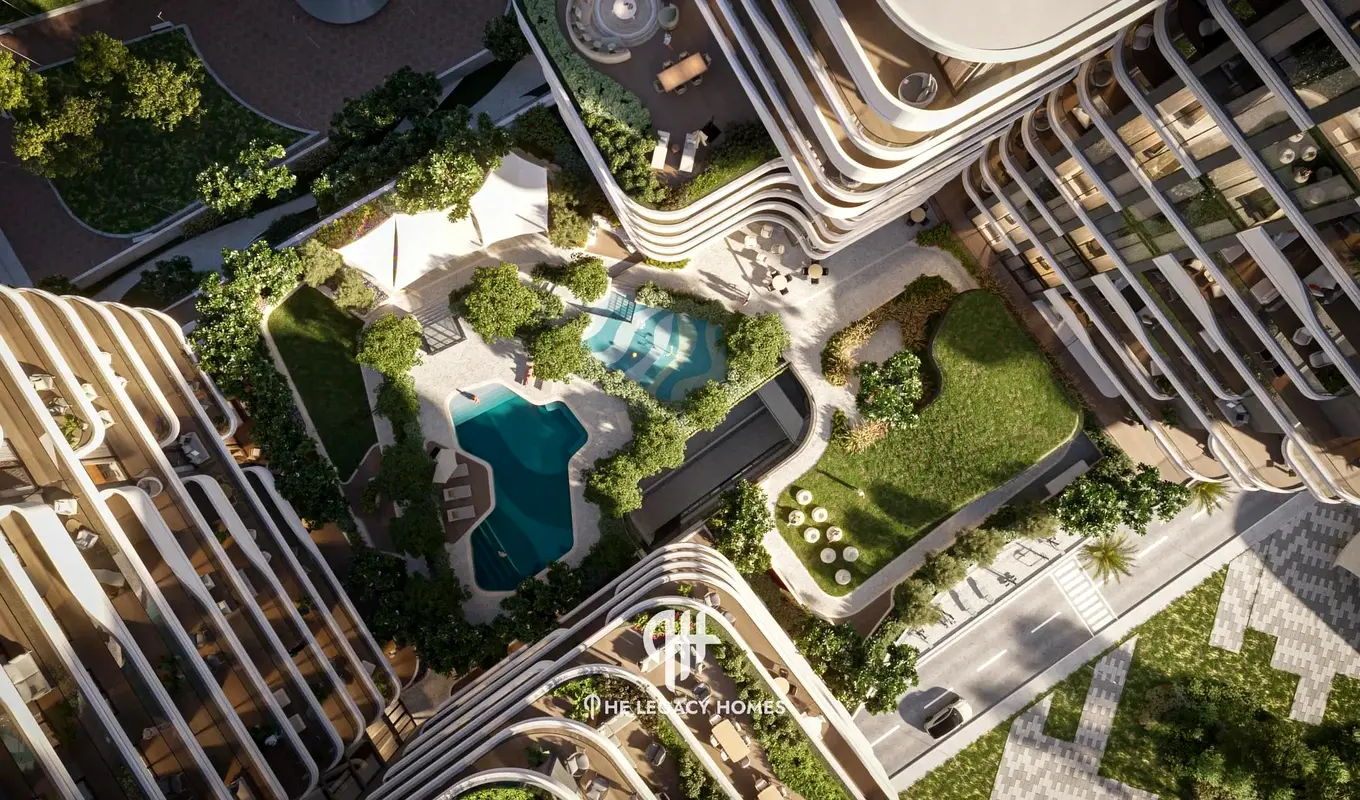
Offered at AED 3,300,000, the residence spans 2,280 sq ft, including approximately 795 sq ft of terrace space. With panoramic views across the pool, outdoor cinema and Wasl Gate, the terrace creates a striking setting for open-air dining, relaxed seating and memorable evenings at home.
The apartment combines generous outdoor space with three bedrooms and substantial internal accommodation. It is designed to appeal to buyers who enjoy entertaining, appreciate room for family life and want their outdoor area to be a defining feature of the property.
PROPERTY HIGHLIGHTS
• Three-bedroom apartment
• Total area: 2,280 sq ft
• Asking price: AED 3,300,000
• Approximately 795 sq ft of private terrace space
• Panoramic pool, outdoor cinema and Wasl Gate views
• Home-automation features
• Developed by Sunrise Capital
PLANNED LIFESTYLE AMENITIES
• Temperature-controlled swimming pool
• Beach-style pool setting
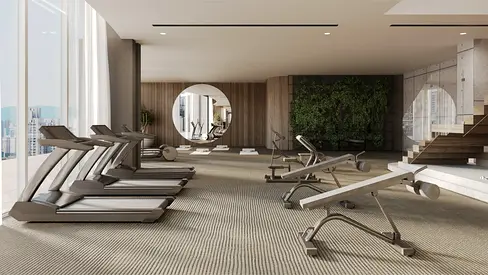
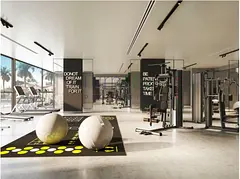
• Fully equipped gym
• Outdoor yoga and sauna facilities
• Outdoor cinema and cinema room
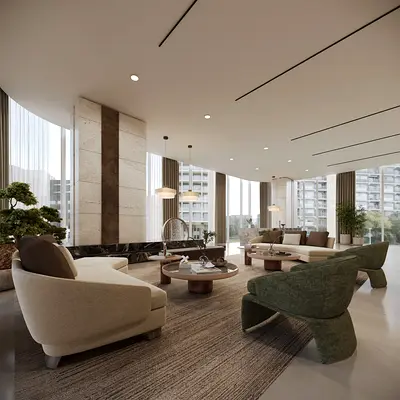
• Co-working spaces and games room
• Multipurpose room
• Children’s pool and indoor and outdoor play areas
LOCATION & CONNECTIVITY
• Located in Wasl Gate
• Close to Energy Metro Station
• Near IKEA Jebel Ali
• Convenient access to Dubai Marina
• Connections to The Outlet Village
• Retail, supermarkets and community conveniences nearby
The terrace is the defining attraction: a substantial extension of your living space with room to create distinct dining and relaxation areas. Combined with the panoramic outlook and the project’s leisure facilities, it gives this home a character of its own.
Contact The Legacy Homes to explore the floor plan, payment details and complete property information.
Offered at AED 3,300,000, the residence spans 2,280 sq ft, including approximately 795 sq ft of terrace space. With panoramic views across the pool, outdoor cinema and Wasl Gate, the terrace creates a striking setting for open-air dining, relaxed seating and memorable evenings at home.
The apartment combines generous outdoor space with three bedrooms and substantial internal accommodation. It is designed to appeal to buyers who enjoy entertaining, appreciate room for family life and want their outdoor area to be a defining feature of the property.
PROPERTY HIGHLIGHTS
• Three-bedroom apartment
• Total area: 2,280 sq ft
• Asking price: AED 3,300,000
• Approximately 795 sq ft of private terrace space
• Panoramic pool, outdoor cinema and Wasl Gate views
• Home-automation features
• Developed by Sunrise Capital
PLANNED LIFESTYLE AMENITIES
• Temperature-controlled swimming pool
• Beach-style pool setting
• Fully equipped gym
• Outdoor yoga and sauna facilities
• Outdoor cinema and cinema room
• Co-working spaces and games room
• Multipurpose room
• Children’s pool and indoor and outdoor play areas
LOCATION & CONNECTIVITY
• Located in Wasl Gate
• Close to Energy Metro Station
• Near IKEA Jebel Ali
• Convenient access to Dubai Marina
• Connections to The Outlet Village
• Retail, supermarkets and community conveniences nearby
The terrace is the defining attraction: a substantial extension of your living space with room to create distinct dining and relaxation areas. Combined with the panoramic outlook and the project’s leisure facilities, it gives this home a character of its own.
Contact The Legacy Homes to explore the floor plan, payment details and complete property information.
تم النشر بتاريخ: 24th September 2026
حاسبة الرهن العقاري
حالة الإقامة في الإمارات
درهم
درهم
%
السنوات
%
الدفعة الشهرية
درهم 0
المبلغ الأساسي
2,640,000 درهم
الفائدة
0 درهم
إجمالي مبلغ القرض
0 درهم
0%100%
الفائدة
المبلغ الأساسي
الكماليات

خدمة الناطور

تدفئة وتكييف مركزي
أكثر 28+

حديقة خاصة

حمام سباحة مشترك

نادي صحي مشترك

أمن

موقف سيارات مسقوف

إطلالة على مياه

مسموح بالحيوانات الاليفة

نوافذ زجاجية مزدوجة

مركز رعاية أطفال

نظام كهرباء احتياطي للطوارئ

مركز طبي

غرفة صلاة

غرفة غسيل

إنترنت

مركز أعمال

نظام اتصال داخلي

توفر أجهزة السحب الآلي

منطقة لعب للأطفال

خدمات صيانة

نظام كاميرات مراقبة

مطبخ مشترك

تسهيلات لأصحاب الهمم

مناطق تخزين

خدمات تنظيف

مكان مخصص للشواء

ردهة استقبال

مكبّ نفايات
معلومات المشروع

عرض خريطة
بيلافيون باي صن رايز ،وصل غيت ،دبي ،الإمارات

معلومات اكثر
اسم المنطقة

جبل علي الأولى
الوكالة المسجلة
ذا ليجاسي هومس للوساطة العقارية ش.ذ.م.م
ريرا
35008
الرقم المرجعي
TH0000000294
BRN (DLD)
77484
رقم التصريح

لمعرفة المزيد عن القواعد و القوانين قم بزيارة الموقع الإلكتروني لدائرة الأراضي والأملاك.


إعلانات مشابهة



- المحاسبة / المالية
- السيارات
- الصحة والجمال
- التنظيف /التدبير المنزلي
- الإنشاءات
- شيف / طباخ
- خدمة العملاء / مركز الإتصال
- إدارة وتحليل البيانات
- التصميم
- سائق / توصيل
- تعليم
- هندسة
- إدارة الفعاليات والمناسبات
- عامل / فنّي
- الموارد البشرية - الإدارة
- تكنولوجيا المعلومات
- خدمات قانونية
- خدمات لوجستية و توزيع
- التصنيع / التخزين
- كابتن بحري / بحار
- التسويق/الإعلان
- الاعلام,الفنون والترفيه
- الطب / الرعاية الصحية
- عقارات
- تشغيل المطاعم
- المبيعات / تطوير الأعمال
- السكرتارية / المكتب الأمامي
- الأمن /الحماية
- رياضة و لياقة
- السفروالضيافة
- أخرى
- يبحث عن عمل
English