
موثوق
قيد الإنشاء
إعادة البيع
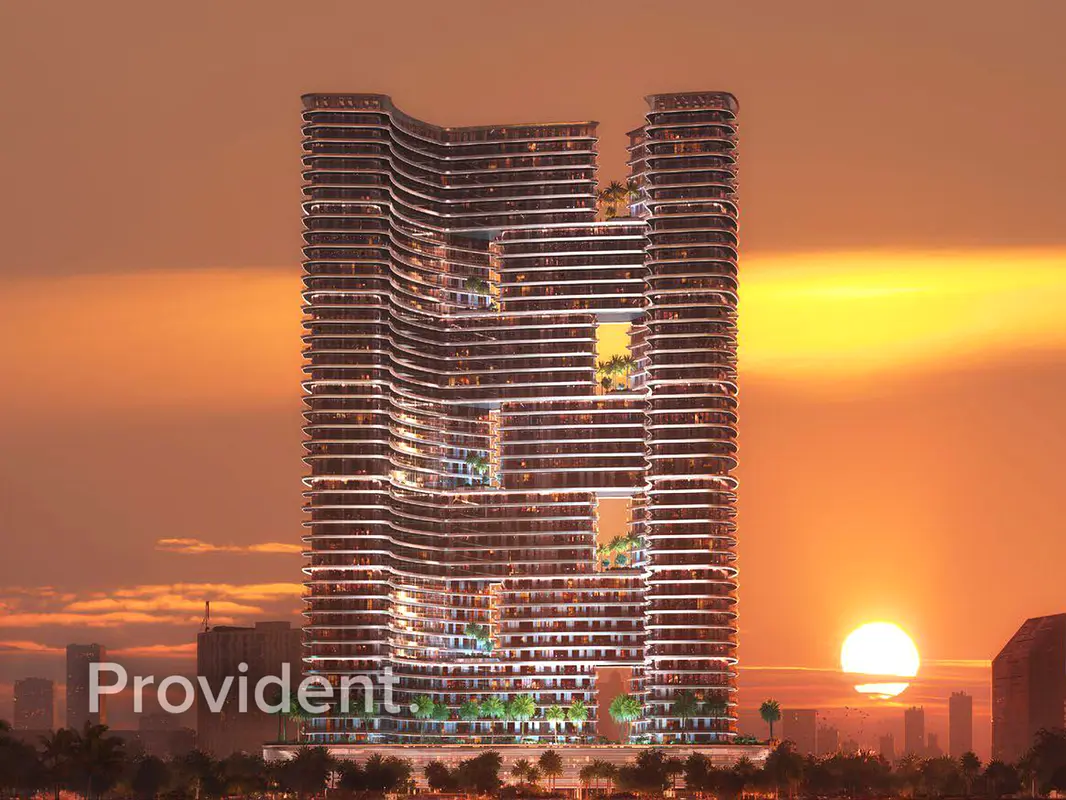


1 / 17
درهم
1,400,000
0/mo درهم القسط الشهري المقدر
احصل على موافقة مسبقة

1 غرفة

1 حمام

833 قدم مربع

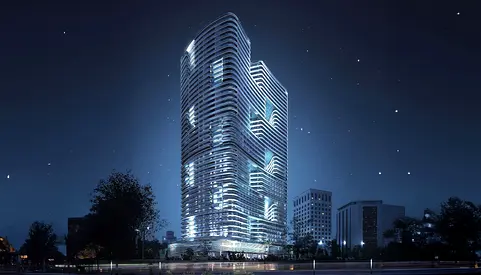
برج بن غاطي هيلز 2 ،بن غاطي هيلز ،مجمع دبي للعلوم ،دبي ،الإمارات
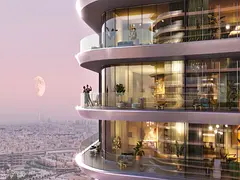
Prime Unit | Spacious | Great Investment Value
نوع
شقة
الغرض من البحث
للبيع
مفروشة/ غير مفروشة
غير مفروشة
محدث
15 سبتمبر 2026
حالة العقار
قيد الإنشاء
خطة الدفع
50/50

التسليم
Q2 2026
المطوّر العقاري
بن غاطي للتطوير العقاري
اسم المشروع
برج بن غاطي هيلز 2
Description:
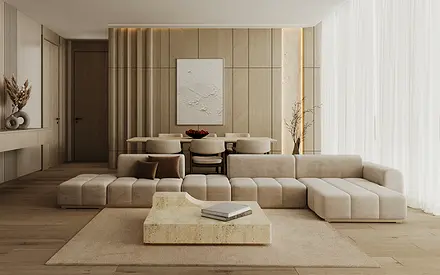
This well-appointed 1-bedroom residence offers 833.12 sqft of thoughtfully designed living space, delivering a refined balance of comfort, functionality, and modern elegance. The layout is efficiently planned to maximize usable space and natural light, creating a bright and welcoming atmosphere suitable for both end-users and investors seeking strong long-term value.
The apartment features an open-plan living and dining area that flows seamlessly into a contemporary kitchen fitted with quality finishes and practical storage solutions. The bedroom is spacious and well-proportioned, complete with built-in wardrobes and large windows that enhance natural light while maintaining privacy. The bathroom is designed with modern fittings and a clean, sophisticated aesthetic, ensuring both style and functionality.
Strategically located within a well-connected community, the property provides convenient access to key business districts, retail destinations, and major road networks, ensuring seamless daily commuting and urban convenience. It represents a strong investment opportunity with high rental demand and attractive yield potential.
Features:
833.12 sqft built-up area
1 Bedroom | 1 Bathroom
Efficient, well-optimized layout
Bright interiors with large windows
Open-plan living and dining space
Contemporary kitchen with quality finishes
Built-in wardrobes in bedroom
Modern bathroom with premium fittings
High-quality interior design and finishing
Ideal for end-use or investment
Amenities:
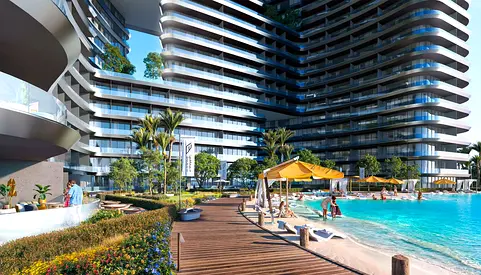
Swimming pool
Fully equipped gymnasium
Landscaped outdoor areas
Children’s play area
24/7 security and CCTV surveillance
Covered parking
High-speed elevators
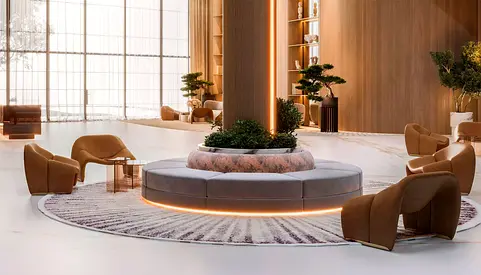
Elegant lobby and reception area
Retail and dining options within or nearby
Excellent connectivity to major highways and landmarks
This well-appointed 1-bedroom residence offers 833.12 sqft of thoughtfully designed living space, delivering a refined balance of comfort, functionality, and modern elegance. The layout is efficiently planned to maximize usable space and natural light, creating a bright and welcoming atmosphere suitable for both end-users and investors seeking strong long-term value.
The apartment features an open-plan living and dining area that flows seamlessly into a contemporary kitchen fitted with quality finishes and practical storage solutions. The bedroom is spacious and well-proportioned, complete with built-in wardrobes and large windows that enhance natural light while maintaining privacy. The bathroom is designed with modern fittings and a clean, sophisticated aesthetic, ensuring both style and functionality.
Strategically located within a well-connected community, the property provides convenient access to key business districts, retail destinations, and major road networks, ensuring seamless daily commuting and urban convenience. It represents a strong investment opportunity with high rental demand and attractive yield potential.
Features:
833.12 sqft built-up area
1 Bedroom | 1 Bathroom
Efficient, well-optimized layout
Bright interiors with large windows
Open-plan living and dining space
Contemporary kitchen with quality finishes
Built-in wardrobes in bedroom
Modern bathroom with premium fittings
High-quality interior design and finishing
Ideal for end-use or investment
Amenities:
Swimming pool
Fully equipped gymnasium
Landscaped outdoor areas
Children’s play area
24/7 security and CCTV surveillance
Covered parking
High-speed elevators
Elegant lobby and reception area
Retail and dining options within or nearby
Excellent connectivity to major highways and landmarks
تم النشر بتاريخ: 4th August 2026
بيانات موثّقة

المطوّر العقاري
بن غاطي للتطوير العقاري م م ح
الملكية العقارية
تملك حر
تفاصيل المبنى
205 قدم مربع
توفر مواقف السيارات
نعم
مدى الإستخدام
سكنية
حاسبة الرهن العقاري
حالة الإقامة في الإمارات
درهم
درهم
%
السنوات
%
الدفعة الشهرية
درهم 0
تفاصيل المبنى
اسم المبنى
بن غاطي هيلز - 2
عدد الطوابق
49
مراكز تجارية
8
مسابح
1
مواقف السيارات
1073
مساحة المبنى
1,630,847 قدم مربع
مصاعد
9
الكماليات

تدفئة وتكييف مركزي

شرفة
معلومات المشروع
اسم المشروع
بن غاطي هيلز
المطوّر العقاري
بن غاطي للتطوير العقاري م م ح
حالة المشروع
فعال
الانتهاء
90%
آخر فحص
يوليو, 2026
المصدر: دائرة الأراضي والأملاك في دبي

عرض خريطة
برج بن غاطي هيلز 2 ،بن غاطي هيلز ،مجمع دبي للعلوم ،دبي ،الإمارات

معلومات اكثر
اسم المنطقة

البرشاء جنوب الثانية
الوكالة المسجلة
بروفيدنت للوساطة العقارية ش.ذ.م.م
ريرا
1933
الرقم المرجعي
PS-01042611
BRN (DLD)
61878
رقم التصريح

لمعرفة المزيد عن القواعد و القوانين قم بزيارة الموقع الإلكتروني لدائرة الأراضي والأملاك.


إعلانات مشابهة








- المحاسبة / المالية
- السيارات
- الصحة والجمال
- التنظيف /التدبير المنزلي
- الإنشاءات
- شيف / طباخ
- خدمة العملاء / مركز الإتصال
- إدارة وتحليل البيانات
- التصميم
- سائق / توصيل
- تعليم
- هندسة
- إدارة الفعاليات والمناسبات
- عامل / فنّي
- الموارد البشرية - الإدارة
- تكنولوجيا المعلومات
- خدمات قانونية
- خدمات لوجستية و توزيع
- التصنيع / التخزين
- كابتن بحري / بحار
- التسويق/الإعلان
- الاعلام,الفنون والترفيه
- الطب / الرعاية الصحية
- عقارات
- تشغيل المطاعم
- المبيعات / تطوير الأعمال
- السكرتارية / المكتب الأمامي
- الأمن /الحماية
- رياضة و لياقة
- السفروالضيافة
- أخرى
- يبحث عن عمل
English