
موثوق
قيد الإنشاء
إعادة البيع

1 / 17
درهم
1,049,999
0/mo درهم القسط الشهري المقدر
احصل على موافقة مسبقة

استوديو

1 حمام

317 قدم مربع

ستامين يوني ،جميرا جاردن سيتي ،دبي ،الإمارات
Downtown View Studio | Stamn Yuni | Terrace & Pool Access
نوع
شقة
الغرض من البحث
للبيع
مفروشة/ غير مفروشة
غير مفروشة
محدث
4 أكتوبر 2026
حالة العقار
قيد الإنشاء
خطة الدفع
50/50

التسليم
Q1 2027
المطوّر العقاري
Stamn Development
اسم المشروع
ستامين يوني
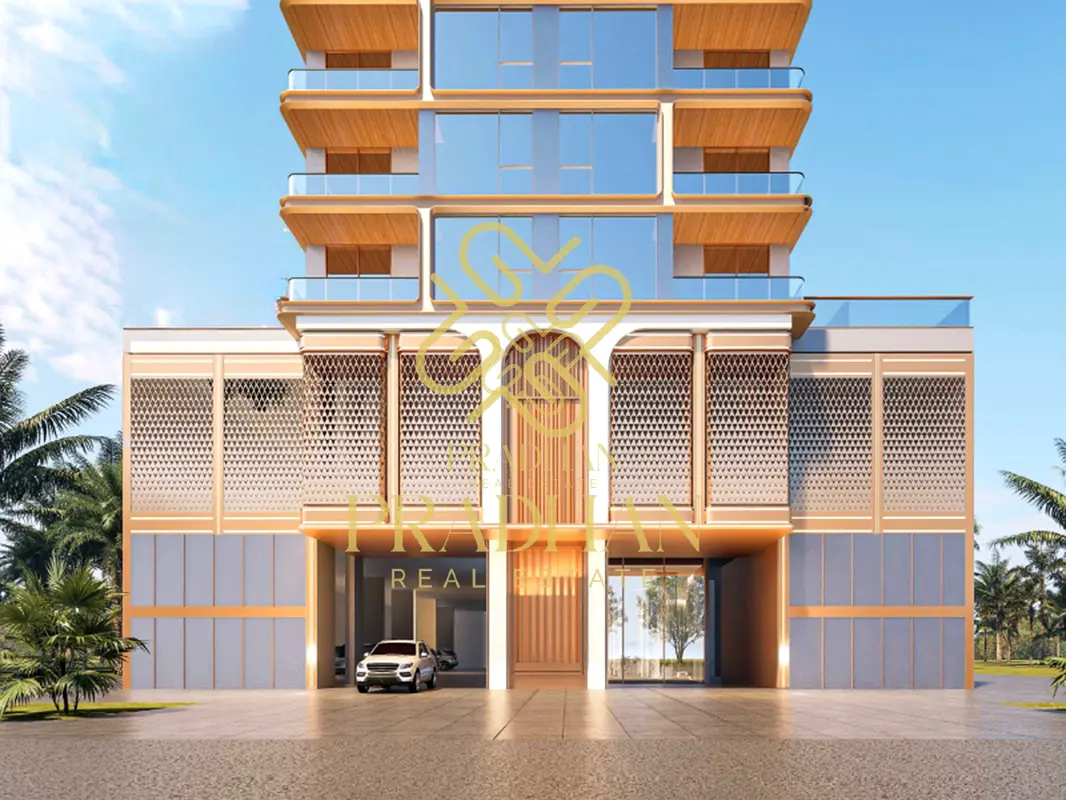
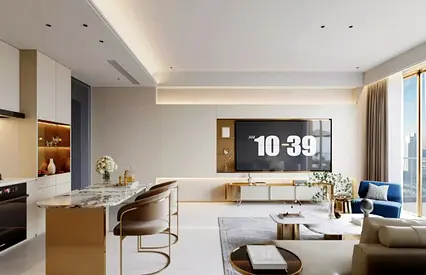
This off-plan studio apartment is available for sale in Stamn Yuni, Jumeirah Garden City, Al Satwa. The unit offers an efficient open-plan layout with one bathroom, designed to maximise natural light and urban views. Contemporary finishes and access to shared amenities make it suitable for both end users and investors.
Key Features:
- Studio layout
- One bathroom
- Balcony or terrace
- Open-plan living area
- Downtown city view
- Skyline and pool views
- Marina and park green views
- Garden/community outlook
- Access to swimming pool
- Access to gym/health club
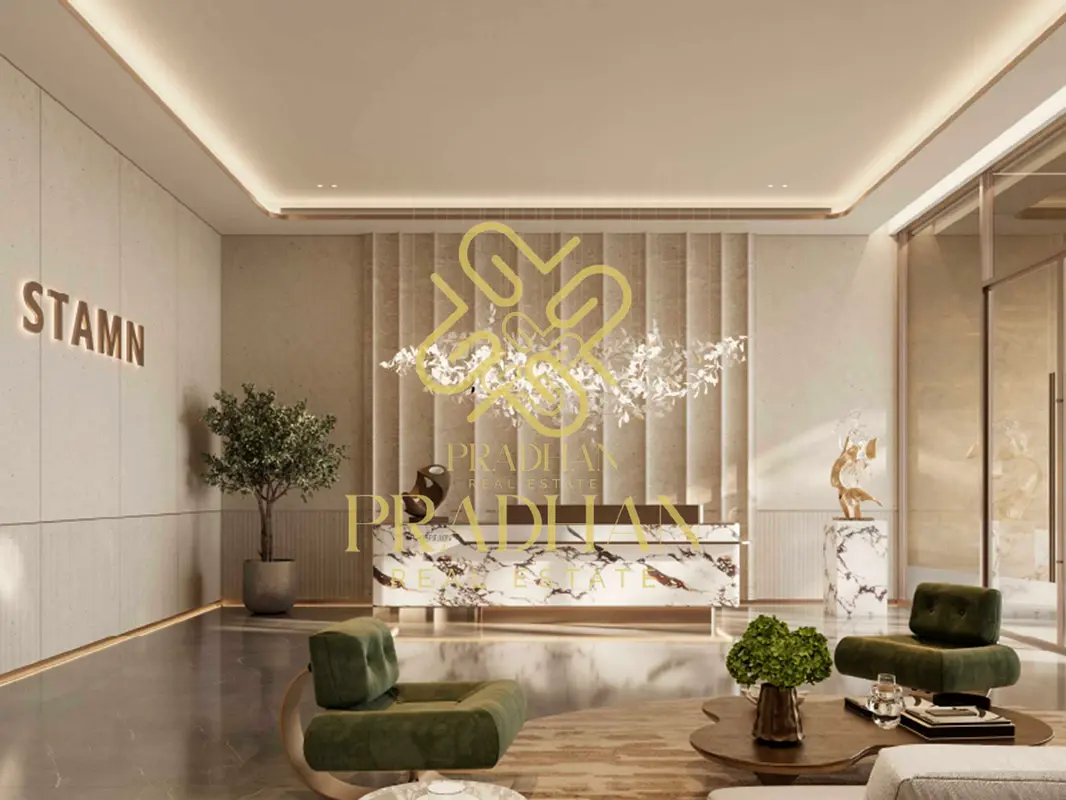
The building features a modern entrance lobby and elevator halls with clean, minimalist design, polished surfaces and recessed lighting for a contemporary feel. Residents benefit from a welcoming reception area and controlled vertical access via multiple elevators. Shared corridors and common areas are finished in neutral tones to complement a range of interior styles.
Located in Jumeirah Garden City within Al Satwa, the property sits in a mixed-use, centrally located district close to Sheikh Zayed Road. The wider area offers supermarkets, clinics, mosques and everyday services within a short drive. Its position near Dubai World Trade Centre and DIFC supports convenient access to major business hubs.
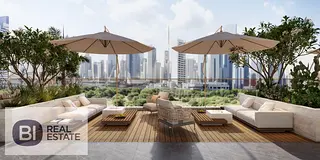
Outdoor spaces in the project include a rooftop-style pool deck with loungers, umbrellas and city skyline views, providing a practical place to relax or exercise. Additional landscaped zones and seating areas create usable communal spaces for residents. A dedicated kids’ play area with colourful surfaces and play elements supports family living within the building.
Al Satwa and Jumeirah Garden City are well connected to surrounding neighbourhoods such as Bur Dubai, Al Wasl and City Walk, offering a range of retail and dining options. Proximity to key roads and public transport links supports daily commuting and access to wider Dubai attractions and workplaces.
Key Features:
- Studio layout
- One bathroom
- Balcony or terrace
- Open-plan living area
- Downtown city view
- Skyline and pool views
- Marina and park green views
- Garden/community outlook
- Access to swimming pool
- Access to gym/health club
The building features a modern entrance lobby and elevator halls with clean, minimalist design, polished surfaces and recessed lighting for a contemporary feel. Residents benefit from a welcoming reception area and controlled vertical access via multiple elevators. Shared corridors and common areas are finished in neutral tones to complement a range of interior styles.
Located in Jumeirah Garden City within Al Satwa, the property sits in a mixed-use, centrally located district close to Sheikh Zayed Road. The wider area offers supermarkets, clinics, mosques and everyday services within a short drive. Its position near Dubai World Trade Centre and DIFC supports convenient access to major business hubs.
Outdoor spaces in the project include a rooftop-style pool deck with loungers, umbrellas and city skyline views, providing a practical place to relax or exercise. Additional landscaped zones and seating areas create usable communal spaces for residents. A dedicated kids’ play area with colourful surfaces and play elements supports family living within the building.
Al Satwa and Jumeirah Garden City are well connected to surrounding neighbourhoods such as Bur Dubai, Al Wasl and City Walk, offering a range of retail and dining options. Proximity to key roads and public transport links supports daily commuting and access to wider Dubai attractions and workplaces.
تم النشر بتاريخ: 9th May 2026
بيانات موثّقة

المطوّر العقاري
ستيمن للتطوير العقاري ش.ذ.م.م
الملكية العقارية
تملك حر
تفاصيل المبنى
41 قدم مربع
توفر مواقف السيارات
نعم
مدى الإستخدام
سكنية
حاسبة الرهن العقاري
حالة الإقامة في الإمارات
درهم
درهم
%
السنوات
%
الدفعة الشهرية
درهم 0
تفاصيل المبنى
اسم المبنى
ستيمن يوني
عدد الطوابق
12
مسابح
1
مواقف السيارات
90
مساحة المبنى
136,442 قدم مربع
مصاعد
2
معلومات المشروع
اسم المشروع
ستيمن يوني
المطوّر العقاري
ستيمن للتطوير العقاري ش.ذ.م.م
حالة المشروع
فعال
الانتهاء
12%
آخر فحص
يوليو, 2026
التسليم
مارس, 2027
المصدر: دائرة الأراضي والأملاك في دبي


عرض خريطة
ستامين يوني ،جميرا جاردن سيتي ،دبي ،الإمارات

معلومات اكثر
اسم المنطقة

السطوه
الوكالة المسجلة
برذان للعقارات ش.ذ.م.م
ريرا
42582
الرقم المرجعي
105789-do2e1v
BRN (DLD)
84853
رقم التصريح

لمعرفة المزيد عن القواعد و القوانين قم بزيارة الموقع الإلكتروني لدائرة الأراضي والأملاك.


إعلانات مشابهة






- المحاسبة / المالية
- السيارات
- الصحة والجمال
- التنظيف /التدبير المنزلي
- الإنشاءات
- شيف / طباخ
- خدمة العملاء / مركز الإتصال
- إدارة وتحليل البيانات
- التصميم
- سائق / توصيل
- تعليم
- هندسة
- إدارة الفعاليات والمناسبات
- عامل / فنّي
- الموارد البشرية - الإدارة
- تكنولوجيا المعلومات
- خدمات قانونية
- خدمات لوجستية و توزيع
- التصنيع / التخزين
- كابتن بحري / بحار
- التسويق/الإعلان
- الاعلام,الفنون والترفيه
- الطب / الرعاية الصحية
- عقارات
- تشغيل المطاعم
- المبيعات / تطوير الأعمال
- السكرتارية / المكتب الأمامي
- الأمن /الحماية
- رياضة و لياقة
- السفروالضيافة
- أخرى
- يبحث عن عمل
English