
موثوق

1 / 9
درهم
430,000
سنويا

3 غرف

4 حمامات

3,081 قدم مربع

جولف جروف ،دبي هيلز استيت ،دبي ،الإمارات
Greenbelt Backing | Rooftop | Elevated Living
نوع
فيلا
الغرض من البحث
للإيجار
عمر العقار
سنوات 4
مفروشة/ غير مفروشة
غير مفروشة
محدث
21 أكتوبر 2026
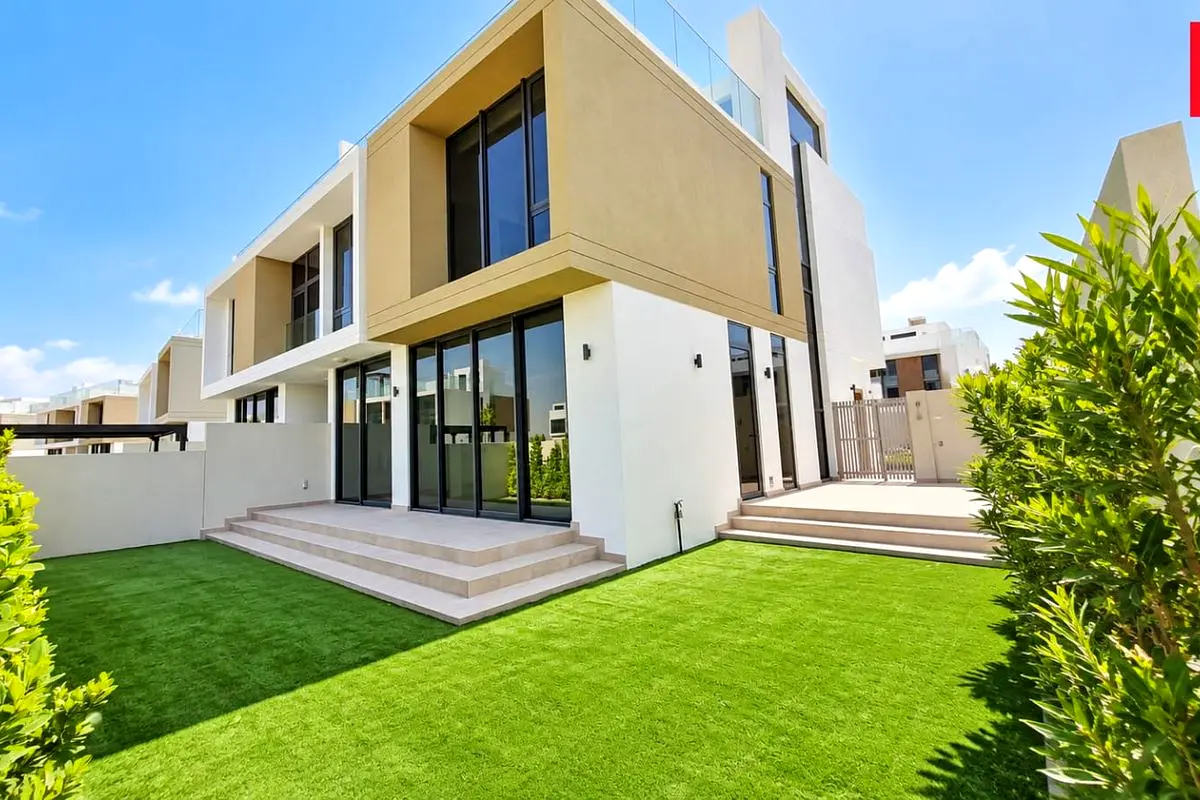
fam Properties presents this beautifully positioned home in Golf Grove, Dubai Hills Estate, where contemporary architecture, natural surroundings and thoughtful design create a residence with a distinct sense of place.
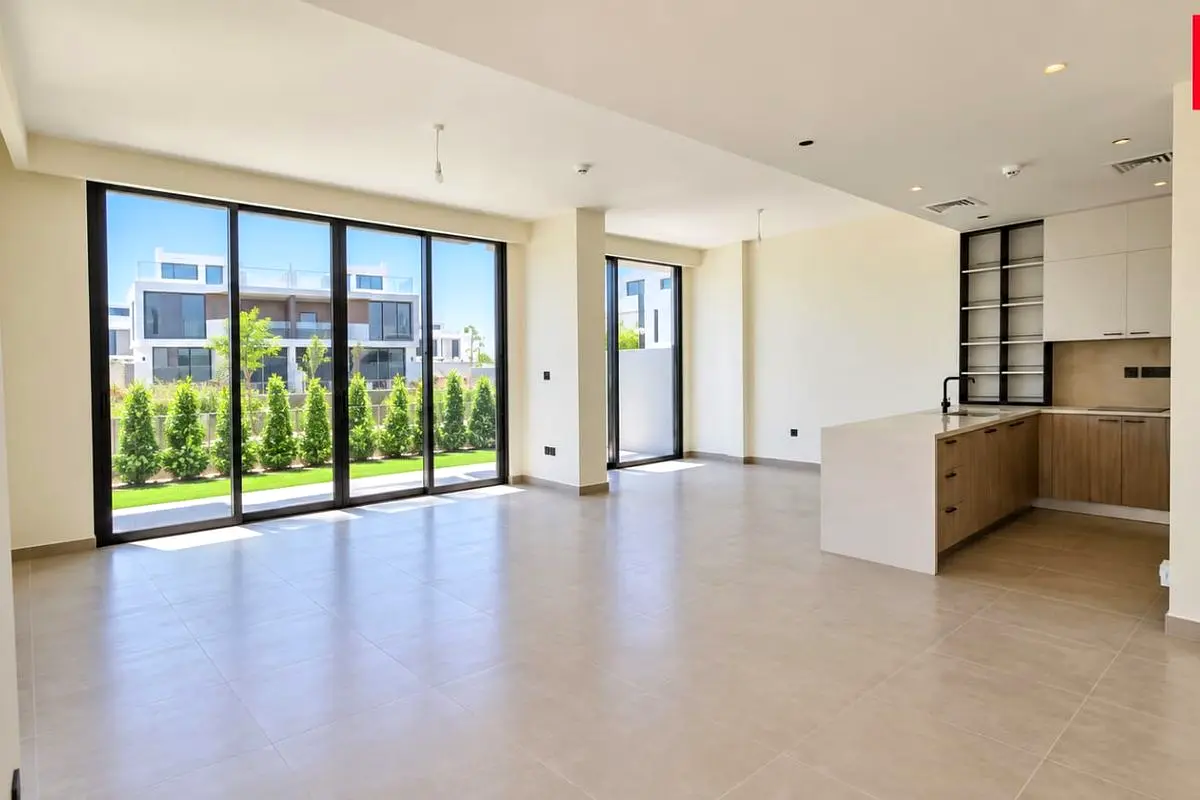
Backing directly onto the greenbelt, the home enjoys an open and peaceful setting. Large expanses of glazing connect the main living areas with the private garden and landscaped greenery beyond, bringing natural light and a sense of openness throughout the interior.
The design is refined and understated, with clean architectural lines, warm neutral finishes and generous proportions.
Open plan living and dining spaces flow naturally toward the garden while maintaining a sense of definition between each area.
The contemporary kitchen integrates seamlessly with the principal living space, creating an environment equally suited to family life and entertaining. Throughout the home, simplicity, proportion and natural light define the character.
Outside, the private garden feels like an extension of the surrounding landscape, with the greenbelt immediately beyond. The space also offers excellent potential for further landscaping, outdoor entertaining or the addition of a private swimming pool.
Above, the private rooftop retreat adds another dimension to the home. Whether designed as an outdoor lounge, dining area or quiet private escape, it offers a lifestyle space completely separate from the main living areas below.
This combination of garden level greenery and private rooftop space creates a genuine sense of elevated living, with different areas of the home suited to family life, entertaining and privacy.
Golf Grove offers an intimate residential setting within Dubai Hills Estate, with landscaped surroundings and community amenities close by. Dubai Hills Golf Club, Dubai Hills Park and Dubai Hills Mall are all within easy reach.
More than its specifications, this home stands out through the way its spaces connect, from the interiors to the garden, the garden to the greenbelt, and the living areas to the private rooftop above.
Backing directly onto the greenbelt, the home enjoys an open and peaceful setting. Large expanses of glazing connect the main living areas with the private garden and landscaped greenery beyond, bringing natural light and a sense of openness throughout the interior.
The design is refined and understated, with clean architectural lines, warm neutral finishes and generous proportions.
Open plan living and dining spaces flow naturally toward the garden while maintaining a sense of definition between each area.
The contemporary kitchen integrates seamlessly with the principal living space, creating an environment equally suited to family life and entertaining. Throughout the home, simplicity, proportion and natural light define the character.
Outside, the private garden feels like an extension of the surrounding landscape, with the greenbelt immediately beyond. The space also offers excellent potential for further landscaping, outdoor entertaining or the addition of a private swimming pool.
Above, the private rooftop retreat adds another dimension to the home. Whether designed as an outdoor lounge, dining area or quiet private escape, it offers a lifestyle space completely separate from the main living areas below.
This combination of garden level greenery and private rooftop space creates a genuine sense of elevated living, with different areas of the home suited to family life, entertaining and privacy.
Golf Grove offers an intimate residential setting within Dubai Hills Estate, with landscaped surroundings and community amenities close by. Dubai Hills Golf Club, Dubai Hills Park and Dubai Hills Mall are all within easy reach.
More than its specifications, this home stands out through the way its spaces connect, from the interiors to the garden, the garden to the greenbelt, and the living areas to the private rooftop above.
تم النشر بتاريخ: 30th September 2026
بيانات موثّقة

المطوّر العقاري
دبي هيلز استيت ش.ذ.م.م
الملكية العقارية
تملك حر
مدى الإستخدام
سكنية
Building Built-Up Area
2,902 قدم مربع
الكماليات

غرفة خدم

غرفة دراسة
أكثر 7+

شرفة

حديقة خاصة

نادي رياضي خاص

حمام سباحة مشترك

مطبخ مشترك

مناطق تخزين
عرض خريطة
جولف جروف ،دبي هيلز استيت ،دبي ،الإمارات

معلومات اكثر
اسم المنطقة

حدائق الشيخ محمد بن راشد
الوكالة المسجلة
اف ايه ام للوساطة العقارية ش.ذ.م.م (فرع)
ريرا
1858
الرقم المرجعي
B-WnpQ-VR-183865
BRN (DLD)
53595
رقم التصريح

لمعرفة المزيد عن القواعد و القوانين قم بزيارة الموقع الإلكتروني لدائرة الأراضي والأملاك.


- المحاسبة / المالية
- السيارات
- الصحة والجمال
- التنظيف /التدبير المنزلي
- الإنشاءات
- شيف / طباخ
- خدمة العملاء / مركز الإتصال
- إدارة وتحليل البيانات
- التصميم
- سائق / توصيل
- تعليم
- هندسة
- إدارة الفعاليات والمناسبات
- عامل / فنّي
- الموارد البشرية - الإدارة
- تكنولوجيا المعلومات
- خدمات قانونية
- خدمات لوجستية و توزيع
- التصنيع / التخزين
- كابتن بحري / بحار
- التسويق/الإعلان
- الاعلام,الفنون والترفيه
- الطب / الرعاية الصحية
- عقارات
- تشغيل المطاعم
- المبيعات / تطوير الأعمال
- السكرتارية / المكتب الأمامي
- الأمن /الحماية
- رياضة و لياقة
- السفروالضيافة
- أخرى
- يبحث عن عمل
English