

1 / 27
درهم
490,000
سنويا

7,078 قدم مربع

قرية جبل علي ،دبي ،الإمارات
Corner Villa | Private Pool | Near Central Park
نوع
قطعة أرض تجارية
الغرض من البحث
للإيجار
مفروشة/ غير مفروشة
غير مفروشة
محدث
24 أكتوبر 2026
Property Details:
- BUA: 4,255 sq ft
- Plot: 7,078 sq ft
- Standalone corner villa, Type F1
- Courtyard and covered entry portico
- Double-height entrance
- 4 en-suite be
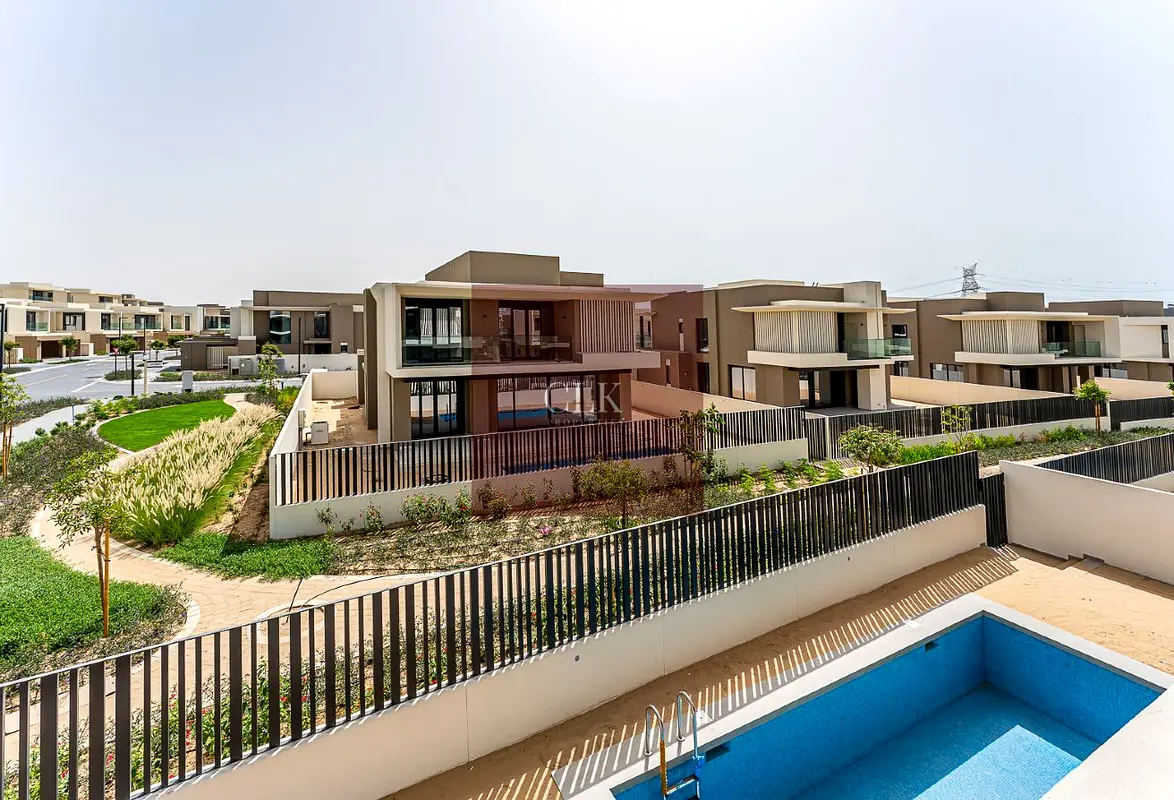
This 4-bedroom standalone villa (Type F1) offers a thoughtfully planned layout designed for refined family living, with a strong sense of arrival and well-defined living spaces across two levels. It is located in a quiet cul-de-sac close to the community's central park and lagoon.
The villa is approached through a private courtyard leading to a covered entry portico, creating a welcoming and private arrival. Inside, an impressive double-height foyer flows into a spacious open-plan living and dining area with floor-to-ceiling windows overlooking the landscaped garden, private swimming pool and covered outdoor terrace. It is ideal for everyday living and entertaining alike.
The ground floor also has a closed kitchen, an en-suite guest bedroom with built-in wardrobe and guest terrace, a powder room, a storage room and a dedicated laundry room. The maid's room and driver's room each have their own en-suite bathroom, and there is a separate service entrance. Covered parking for three cars gives direct and convenient access to the home.
The first floor is dedicated to private living, with an elegant family living room and three generously proportioned en-suite bedrooms. The master suite has a walk-in wardrobe and opens onto a private balcony overlooking the garden. The second bedroom has built-in wardrobes and balcony access, and the third has a walk-in wardrobe and elevated views across the community. Two further storage rooms add valuable functionality, and a central landing overlooking the double-height foyer adds to the villa's airy, open feel.
With its courtyard arrival, dramatic double-height entrance and clear separation between formal and private family areas, this villa offers an exceptional blend of comfort, space and architectural character. It is perfectly suited to modern family living.
تم النشر بتاريخ: 23rd October 2026
عرض خريطة
قرية جبل علي ،دبي ،الإمارات

معلومات اكثر
اسم المنطقة

جبل علي الأولى
الوكالة المسجلة
سي ال كي للعقارات ش.ذ.م.م
ريرا
50195
الرقم المرجعي
108422-85FuTi
BRN (DLD)
62354
رقم التصريح

لمعرفة المزيد عن القواعد و القوانين قم بزيارة الموقع الإلكتروني لدائرة الأراضي والأملاك.


- المحاسبة / المالية
- السيارات
- الصحة والجمال
- التنظيف /التدبير المنزلي
- الإنشاءات
- شيف / طباخ
- خدمة العملاء / مركز الإتصال
- إدارة وتحليل البيانات
- التصميم
- سائق / توصيل
- تعليم
- هندسة
- إدارة الفعاليات والمناسبات
- عامل / فنّي
- الموارد البشرية - الإدارة
- تكنولوجيا المعلومات
- خدمات قانونية
- خدمات لوجستية و توزيع
- التصنيع / التخزين
- كابتن بحري / بحار
- التسويق/الإعلان
- الاعلام,الفنون والترفيه
- الطب / الرعاية الصحية
- عقارات
- تشغيل المطاعم
- المبيعات / تطوير الأعمال
- السكرتارية / المكتب الأمامي
- الأمن /الحماية
- رياضة و لياقة
- السفروالضيافة
- أخرى
- يبحث عن عمل
English