‹
INTERIOR DESIGN & DRAWINGS | AUTOCAD 2D/3D | MEP PLANS & ELEVATIONS | FREELANCER UAE
تم النشر بتاريخ منذ يوم
1 من 2 صور
الوصف
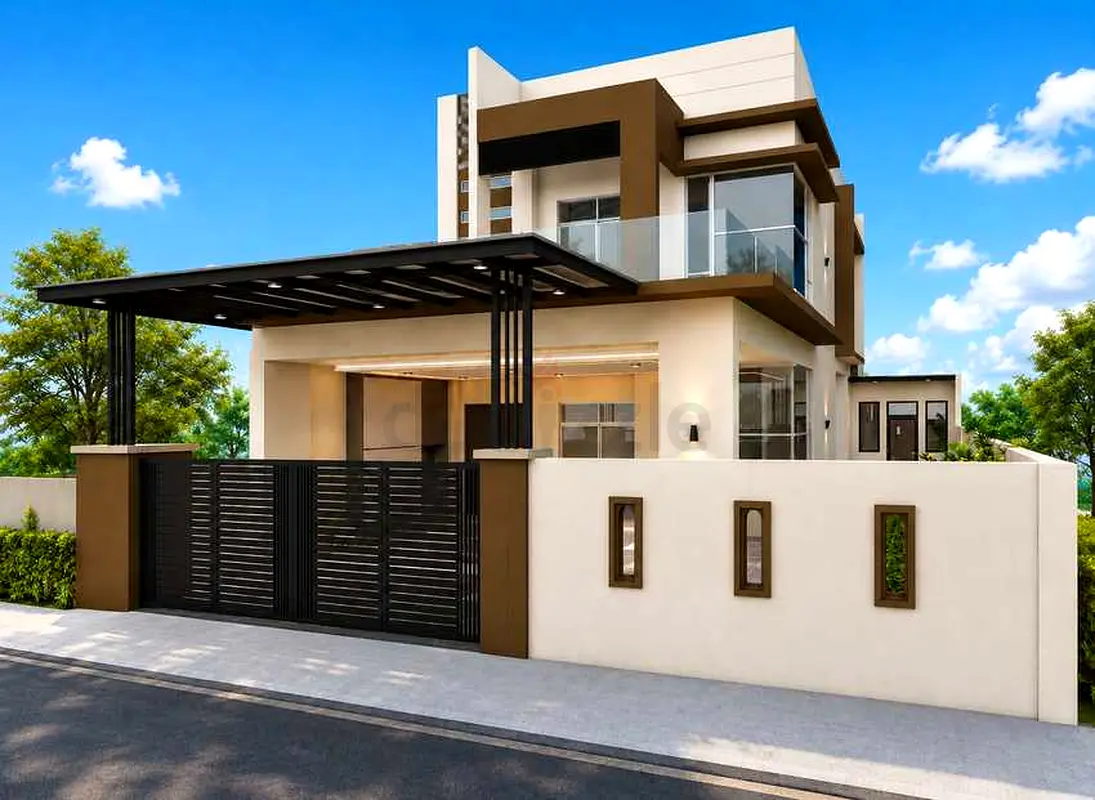
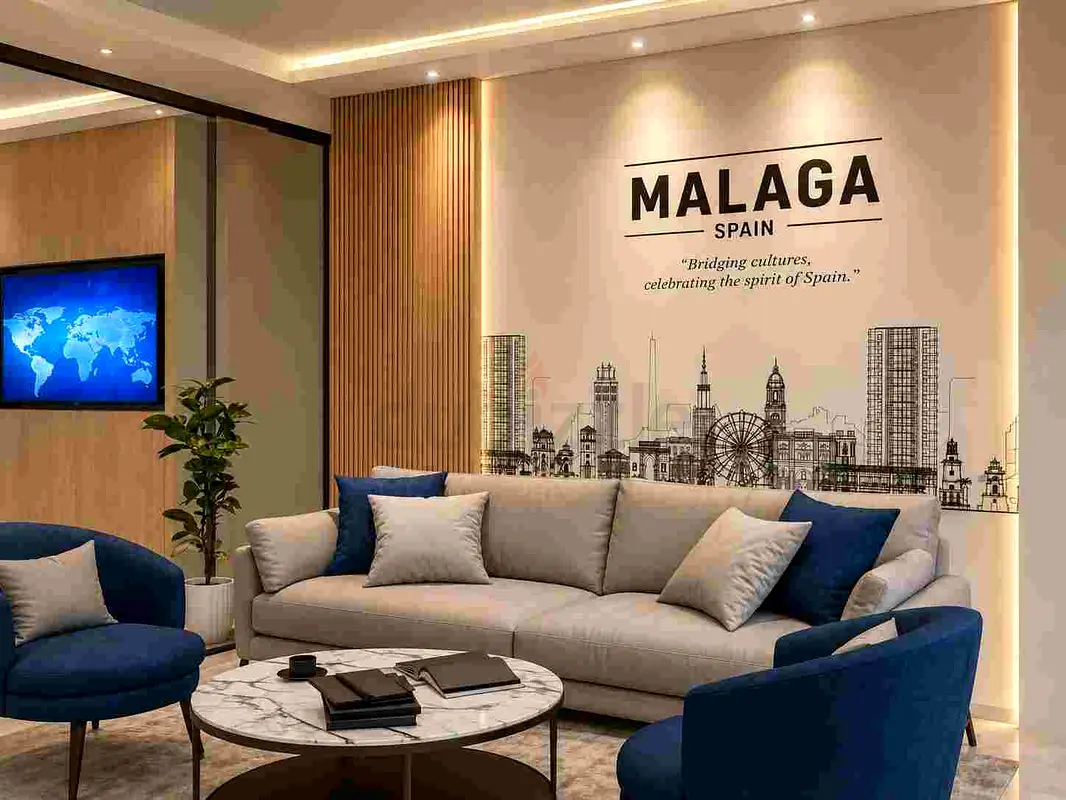
Here’s a professional all-in-one version focused on **Interior Design, AutoCAD 2D/3D, MEP drawings, plans, elevations, and realistic rendering**.
# INTERIOR DESIGN & DRAWINGS | AUTOCAD 2D/3D | MEP PLANS & ELEVATIONS | FREELANCER UAE
/
# INTERIOR DESIGN & DRAWINGS | AUTOCAD 2D/3D | MEP PLANS & ELEVATIONS | FREELANCER UAE
/
منطقة
الكرامة, دبي, الإمارات
عرض الخريطة
تواجه مشكلة؟