‹
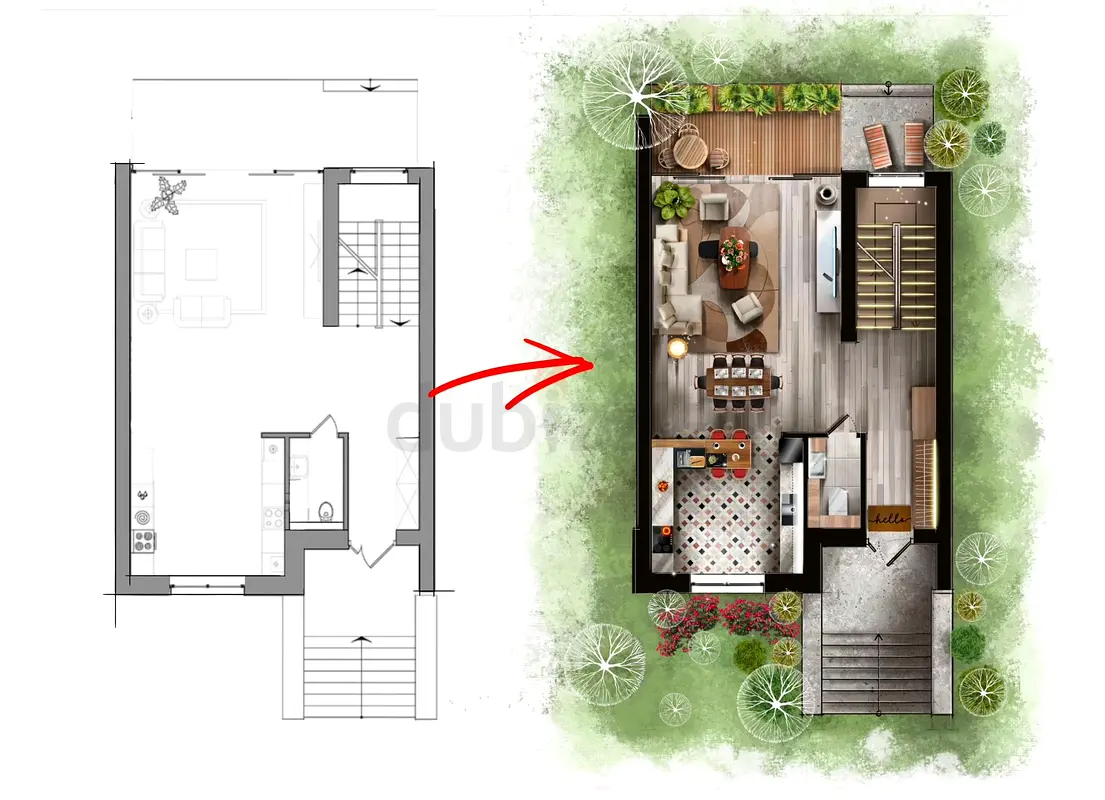
I AM PREPARING FULL SET OF DRAWINGS 2D AND 3D
تم النشر بتاريخ منذ 2 أيام
1 من 1 صورة
الوصف
1) Full set of permit drawings in house addition, deck, kitchen addition, garage Site plan Elevations Floor plan Plumbing Electrical/Mechanical 2) Structural drawings: Foundation Wall framing plan & opening Columns and beams & slab Staircase & Railin
منطقة
مركز الكرامة, الكرامة, دبي, الإمارات
عرض الخريطة
تواجه مشكلة؟