‹
I convert 2D AutoCAD drawings, floor plans, elevations, sketches, and PDF drawings into professional
تم النشر بتاريخ منذ 6 أيام
1 من 1 صورة
الوصف
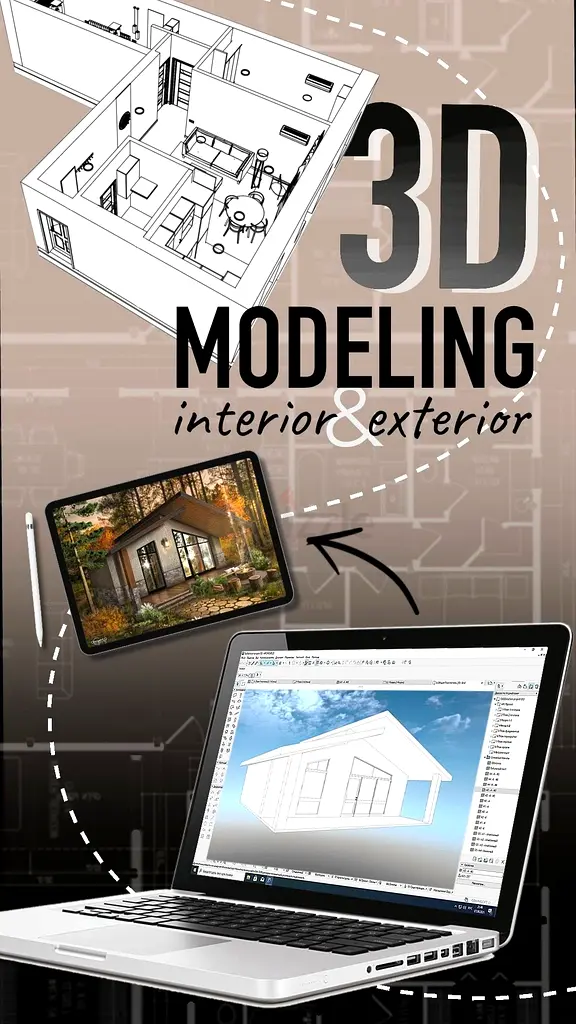
Professional 2D to 3D Modeling & Rendering Services
I convert 2D AutoCAD drawings, floor plans, elevations, sketches, and PDF drawings into professional 3D models and realistic architectural renderings.
Contact: [ 50 & 673 & 46 & 31 ]
I convert 2D AutoCAD drawings, floor plans, elevations, sketches, and PDF drawings into professional 3D models and realistic architectural renderings.
Contact: [ 50 & 673 & 46 & 31 ]
منطقة
مركز الكرامة, الكرامة, دبي, الإمارات
عرض الخريطة
تواجه مشكلة؟