‹
FLOOR PLANS AND ELEVATIONS I PREPARE MAPS
تم النشر بتاريخ منذ 8 أيام
1 من 1 صورة
الوصف
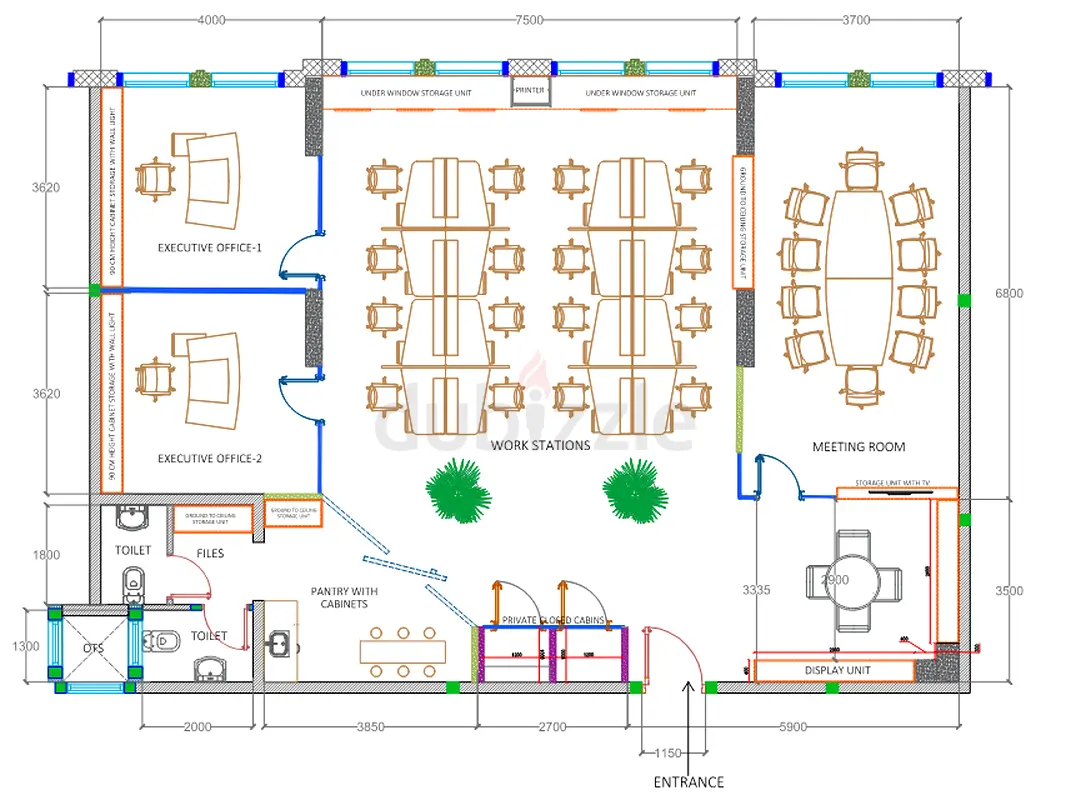
# Professional Floor Plans, Elevations & AutoCAD Drawing Services | UAE..Contact:
I prepare professional **Floor Plans, Elevations, Sections, Maps, Layout Plans, and 2D AutoCAD Drawings** for residential, commercial, retail, hospitality, and
I prepare professional **Floor Plans, Elevations, Sections, Maps, Layout Plans, and 2D AutoCAD Drawings** for residential, commercial, retail, hospitality, and
منطقة
مركز الكرامة, الكرامة, دبي, الإمارات
عرض الخريطة
تواجه مشكلة؟