‹
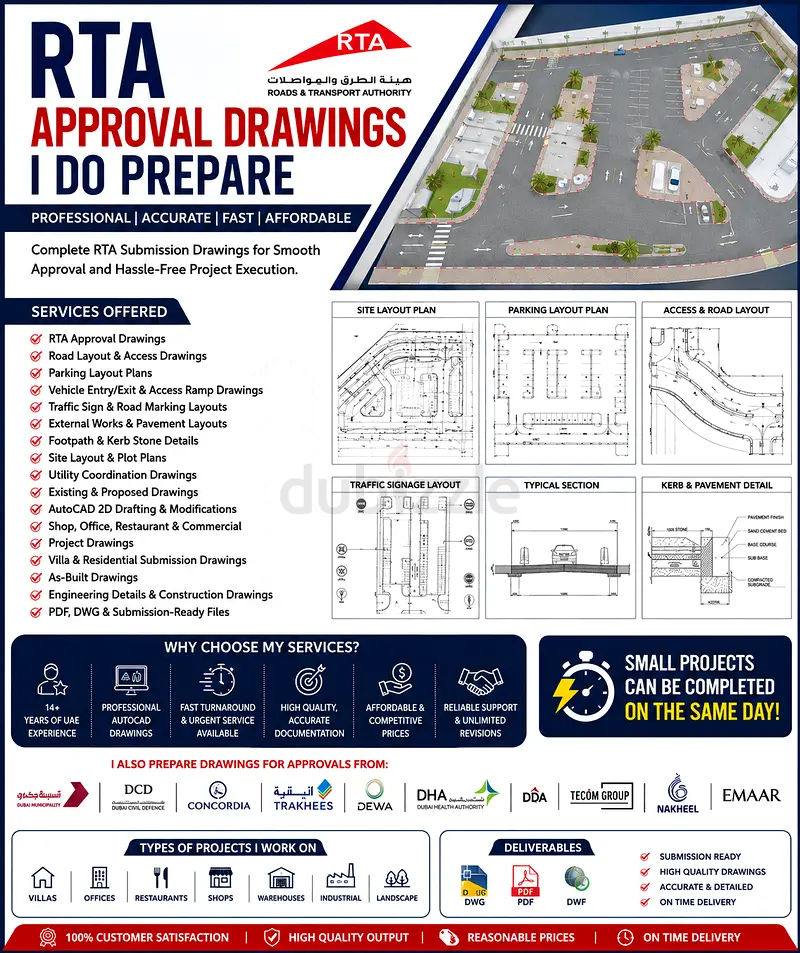
I am preparing Existing + proposed floor plans Existing + proposed elevations Roof plans (if requ
تم النشر بتاريخ منذ 12 ساعات
1 من 1 صورة
الوصف
Existing + proposed floor plans Existing + proposed elevations Roof plans (if required) Sections (loft, stair, structural adjustments) Planning-ready PDFs DWG/CAD files (if needed) Fast, responsive communication Contact: [ 50 & 6
منطقة
مركز الكرامة, الكرامة, دبي, الإمارات
عرض الخريطة
تواجه مشكلة؟