‹
RESTAURANT DRAWINGS KITCHEN HOOD DRAWINGS HVAC DUCTING
تم النشر بتاريخ منذ شهر
1 من 2 صور
الوصف
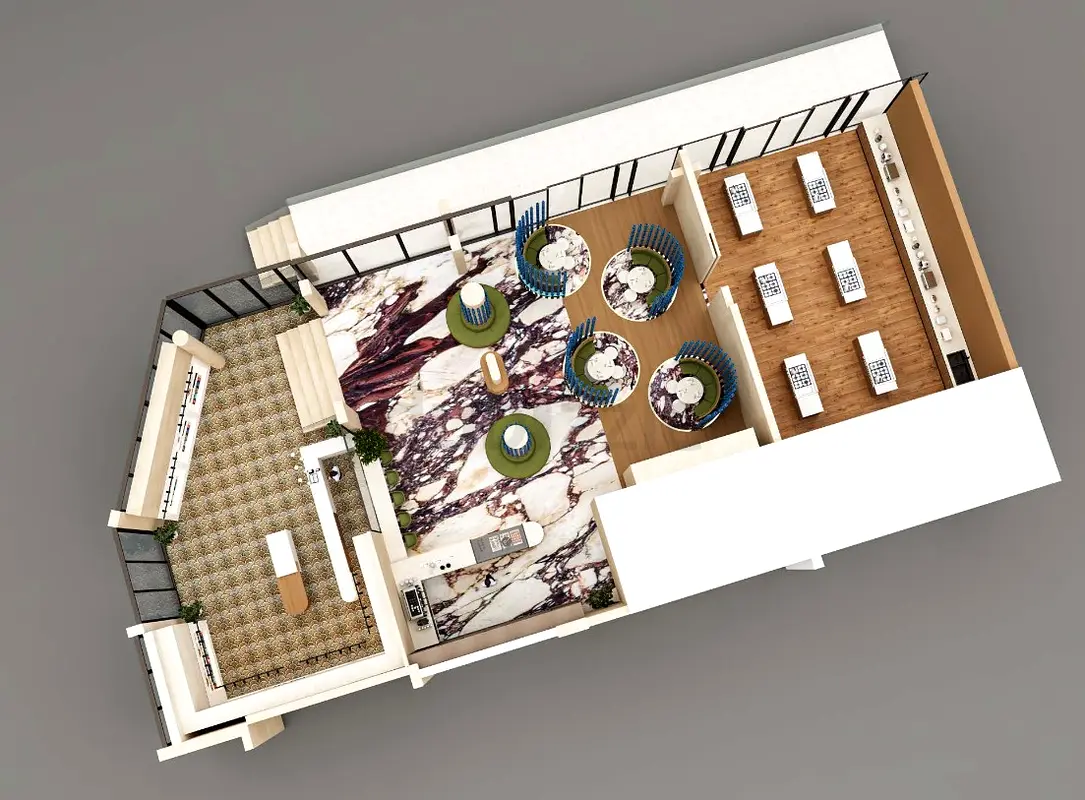
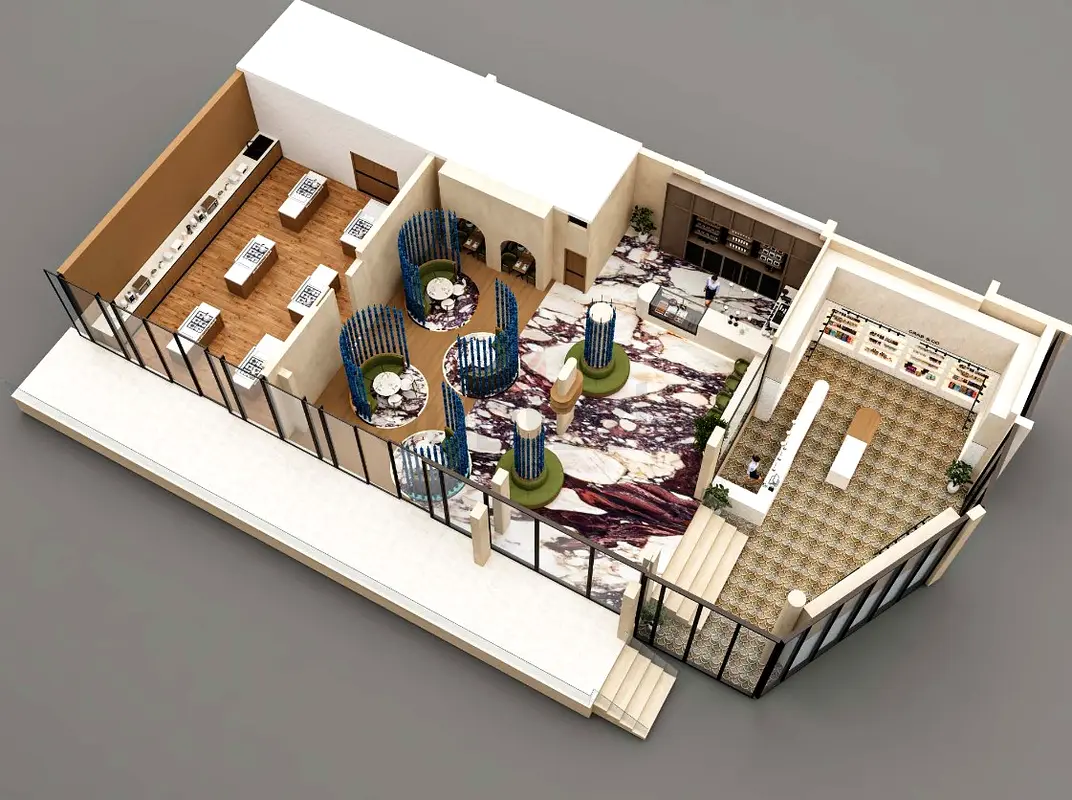
f you have a PDF/ Image version of your floor plan and want to get Blueprints for authorization, you are in right place. I will draw Blueprints/drawing set for Permit ready for stamping to submit to the city. Contact: [ 50 & 673 & 46 & 31 ] ·
منطقة
مركز الكرامة, الكرامة, دبي, الإمارات
عرض الخريطة
تواجه مشكلة؟