‹
MEP Drawings: HVAC layouts, reflected ceiling plans, water supply drainage layouts
تم النشر بتاريخ منذ شهر
1 من 1 صورة
الوصف
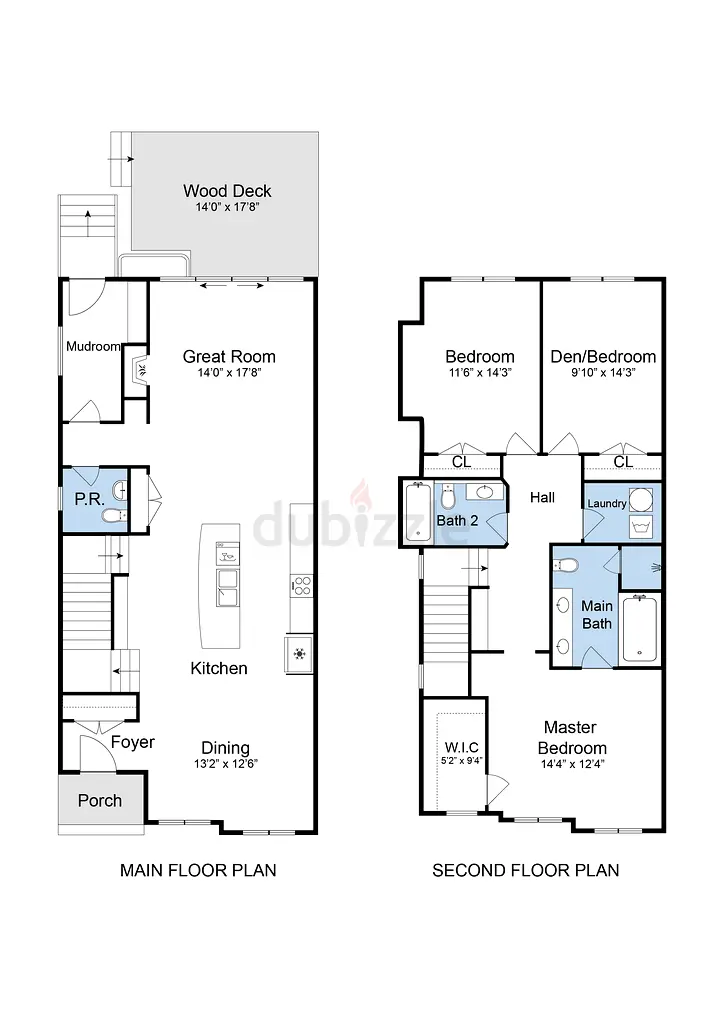
ARCHITECTURAL, MEP & STRUCTURAL BLUEPRINTS FOR CITY PERMIT Are you looking for a professional Architect to prepare accurate architectural plans and City permit drawings for your residential or commercial project? We specialize in clear, code-compl
منطقة
مركز الكرامة, الكرامة, دبي, الإمارات
عرض الخريطة
تواجه مشكلة؟