‹
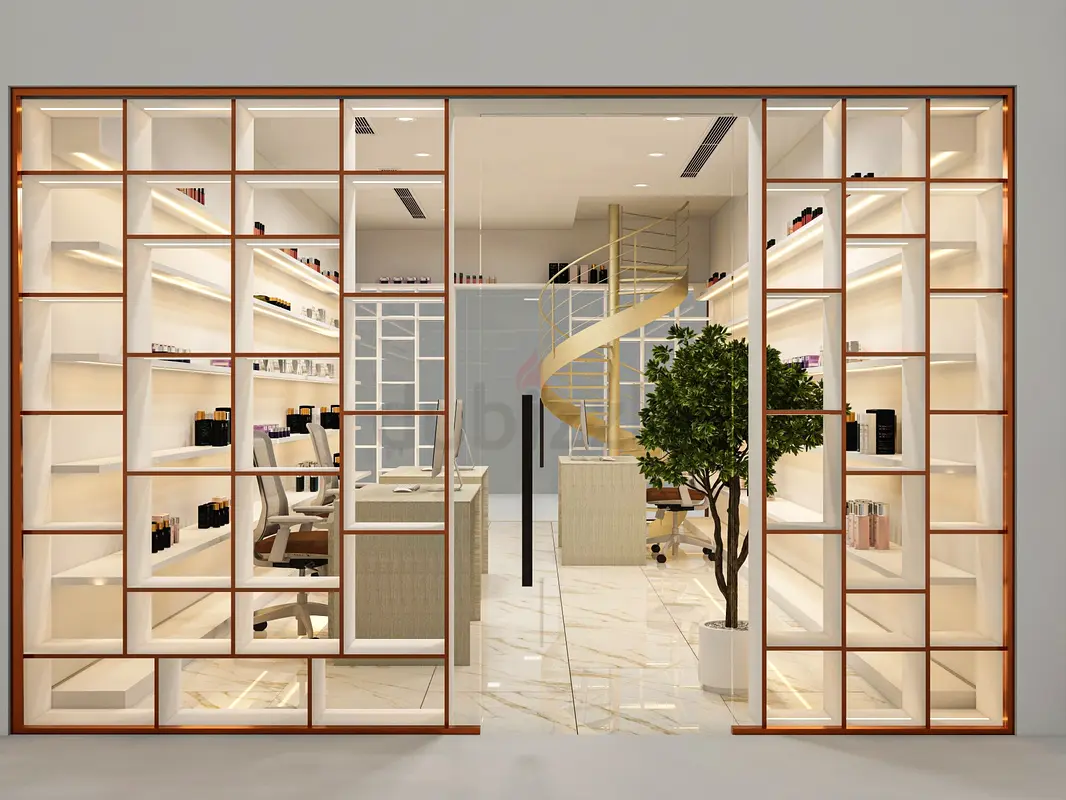
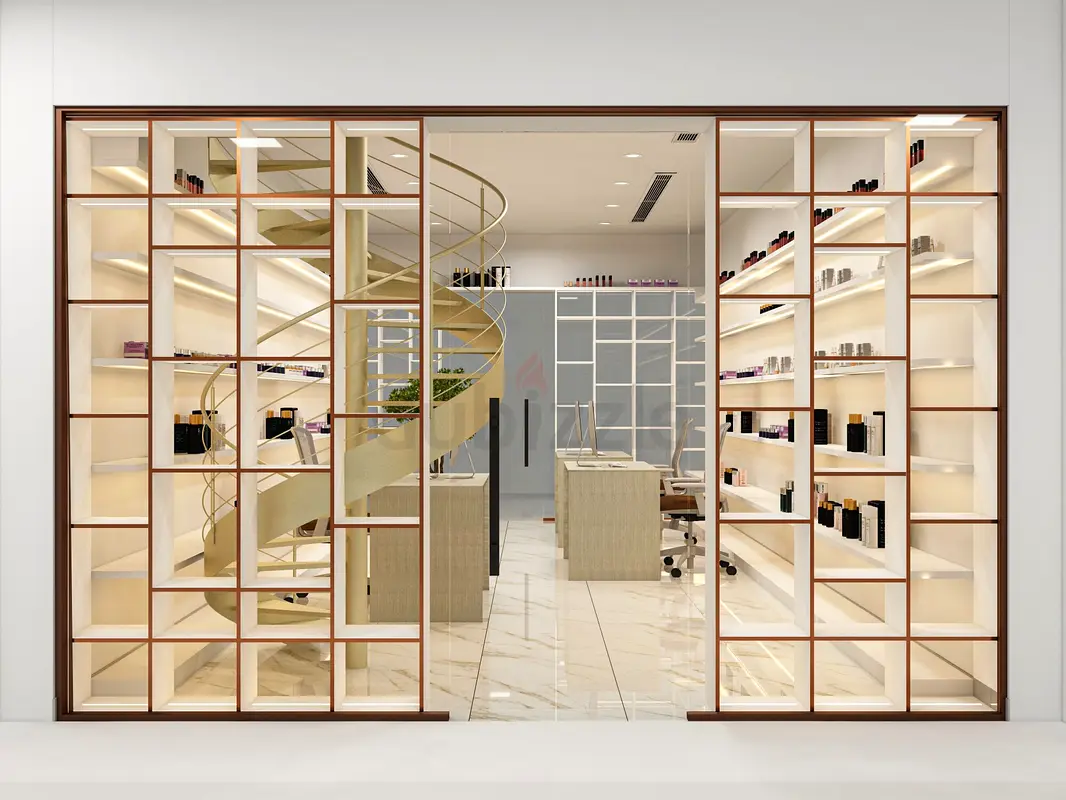
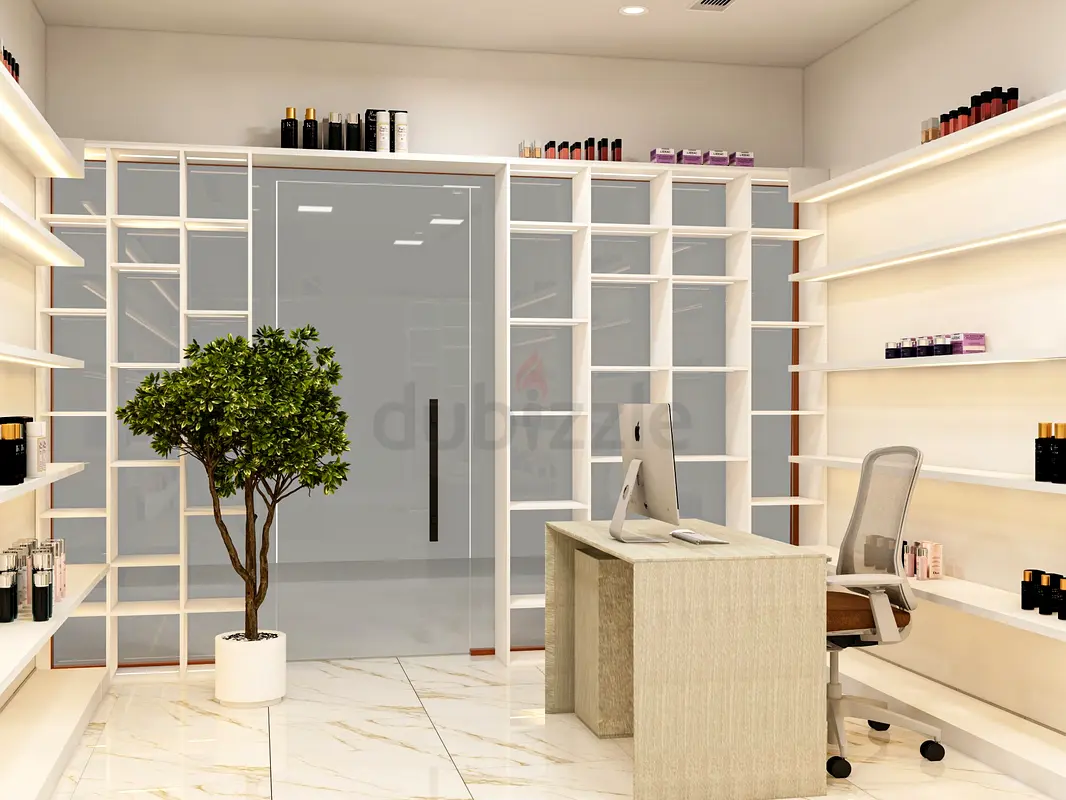
RETAIL SHOP DRAWINGS IAM DOING FREELANCE 2D AND 3D
تم النشر بتاريخ منذ 21 أيام
1 من 3 صور
الوصف
-2d drawing includes plan, elvation and sketchup views ( pdf file). -3d view render from 3dsmax software with high resolution perspective. -The shop drawing includes plan, elevation, section...and conform the appliances spec. -Please contact
منطقة
مركز الكرامة, الكرامة, دبي, الإمارات
عرض الخريطة
تواجه مشكلة؟