‹
I prepare detailed reflected ceiling plans, ceiling shop drawings and glass partition details
تم النشر بتاريخ منذ 8 ساعات
1 من 5 صور
الوصف
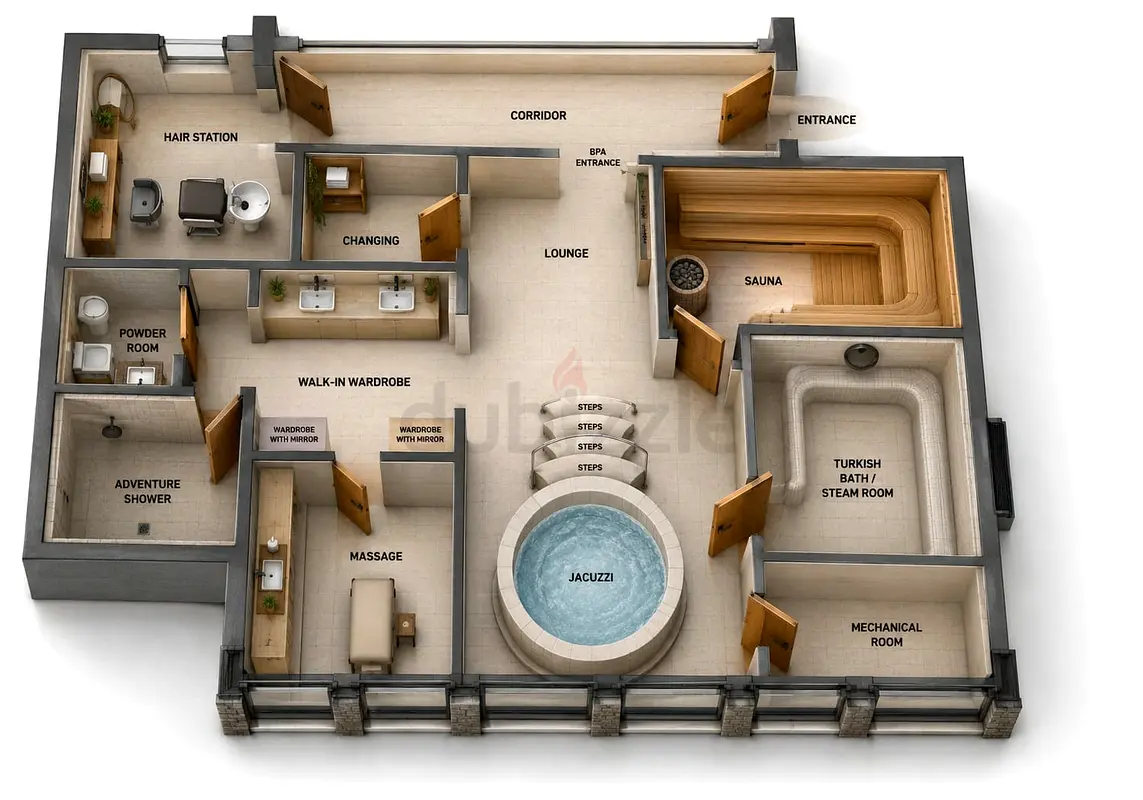
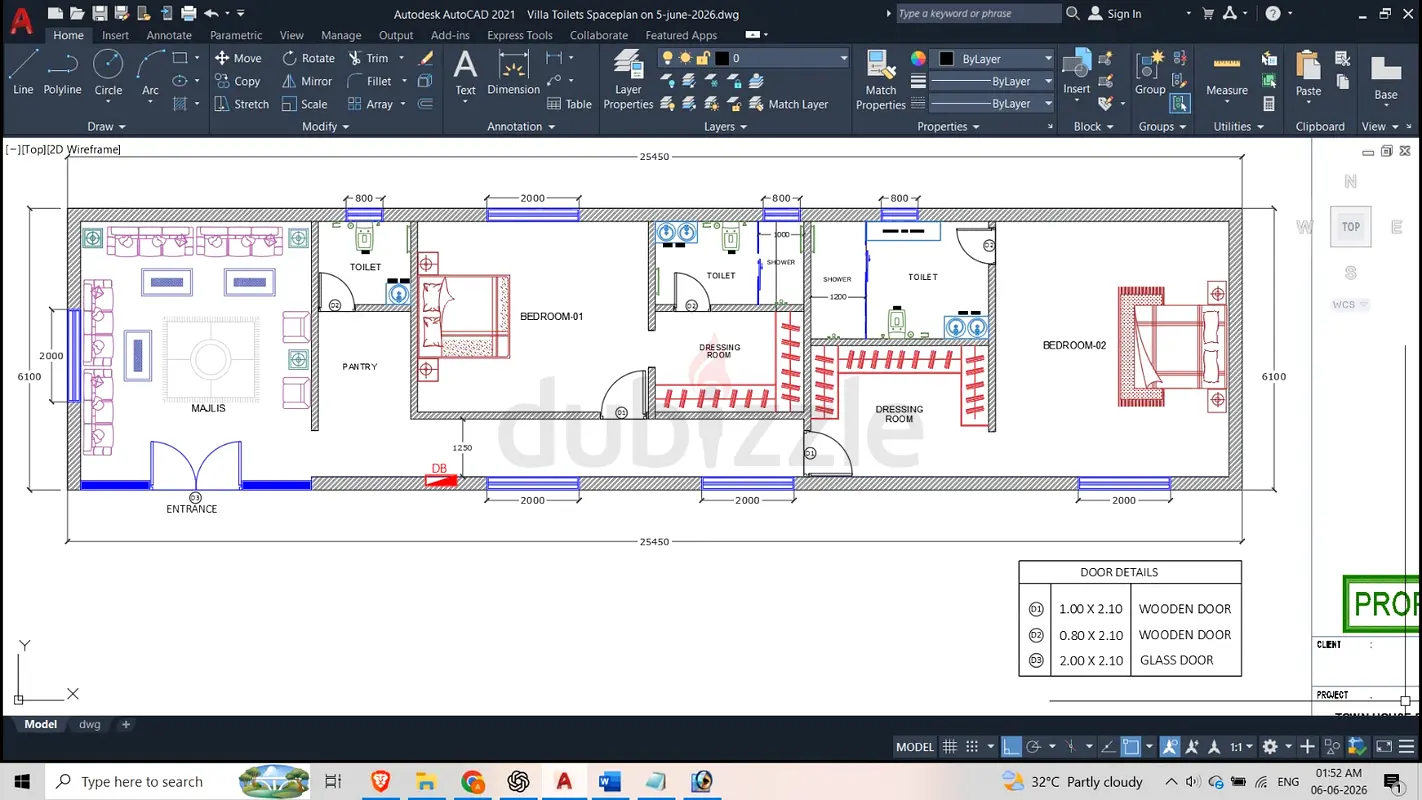
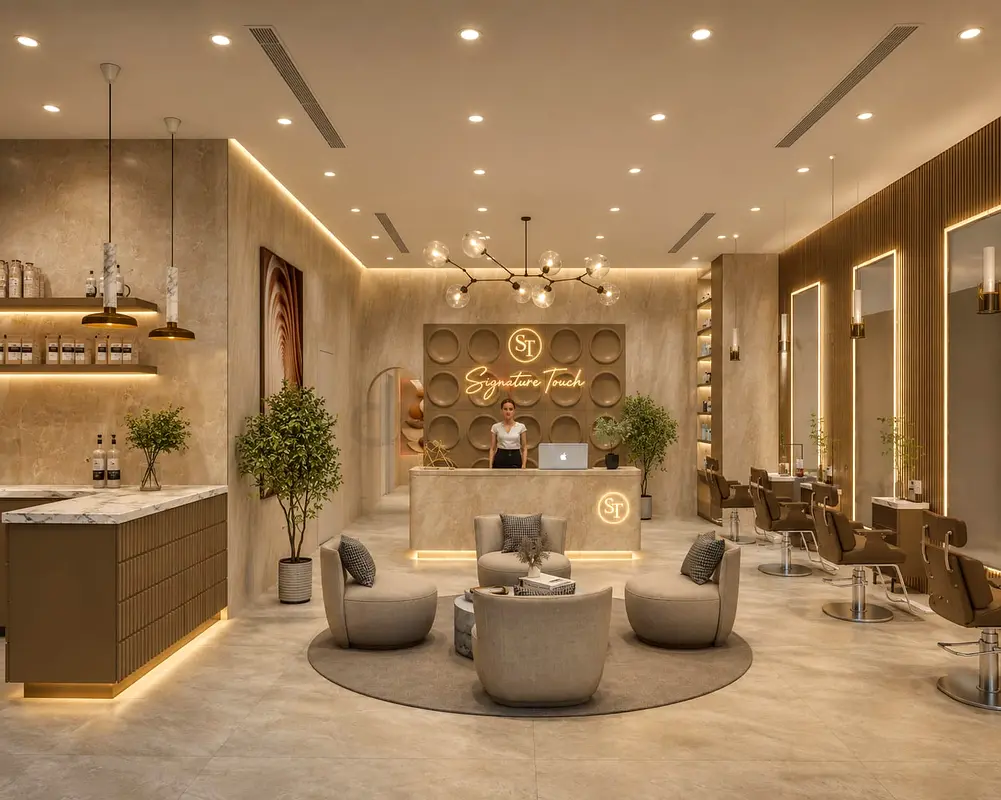
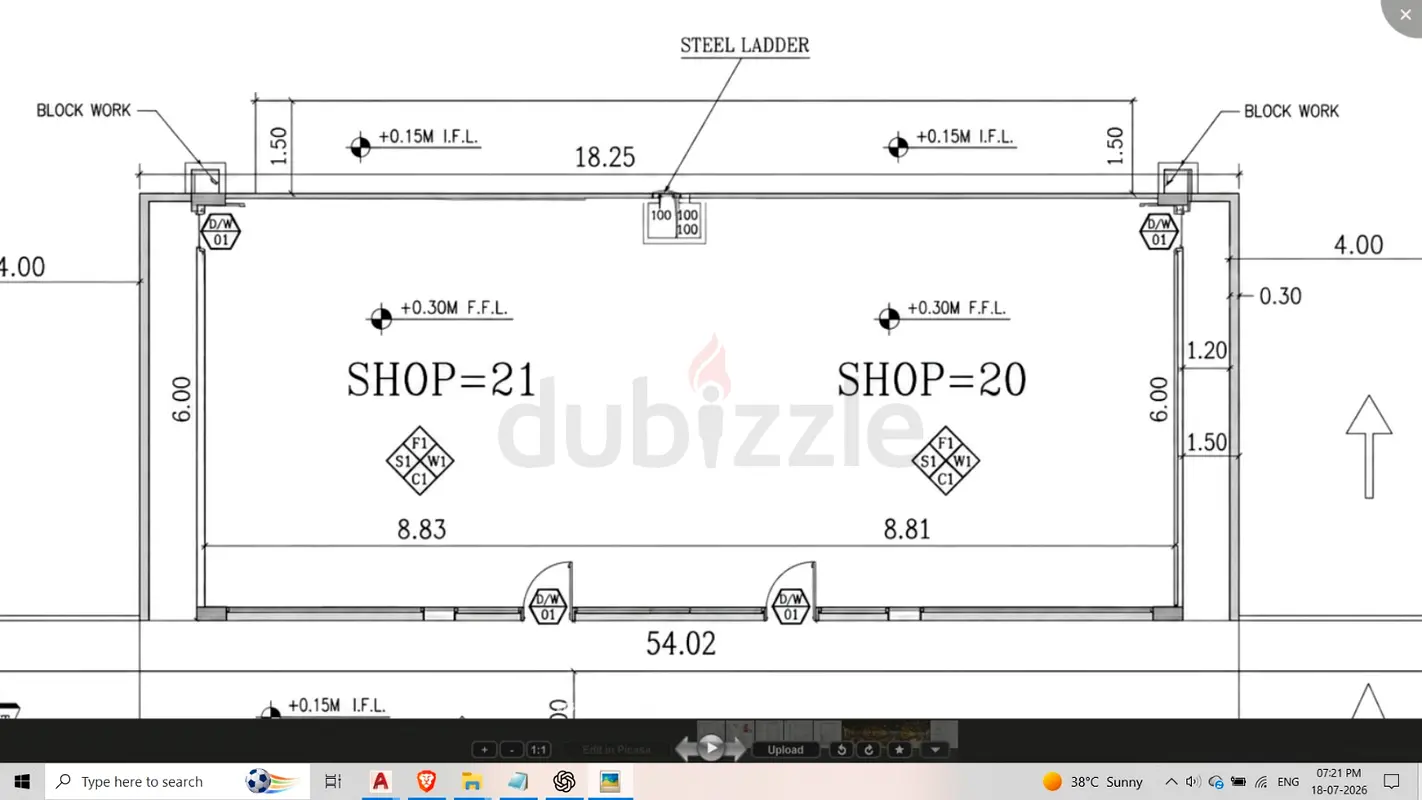
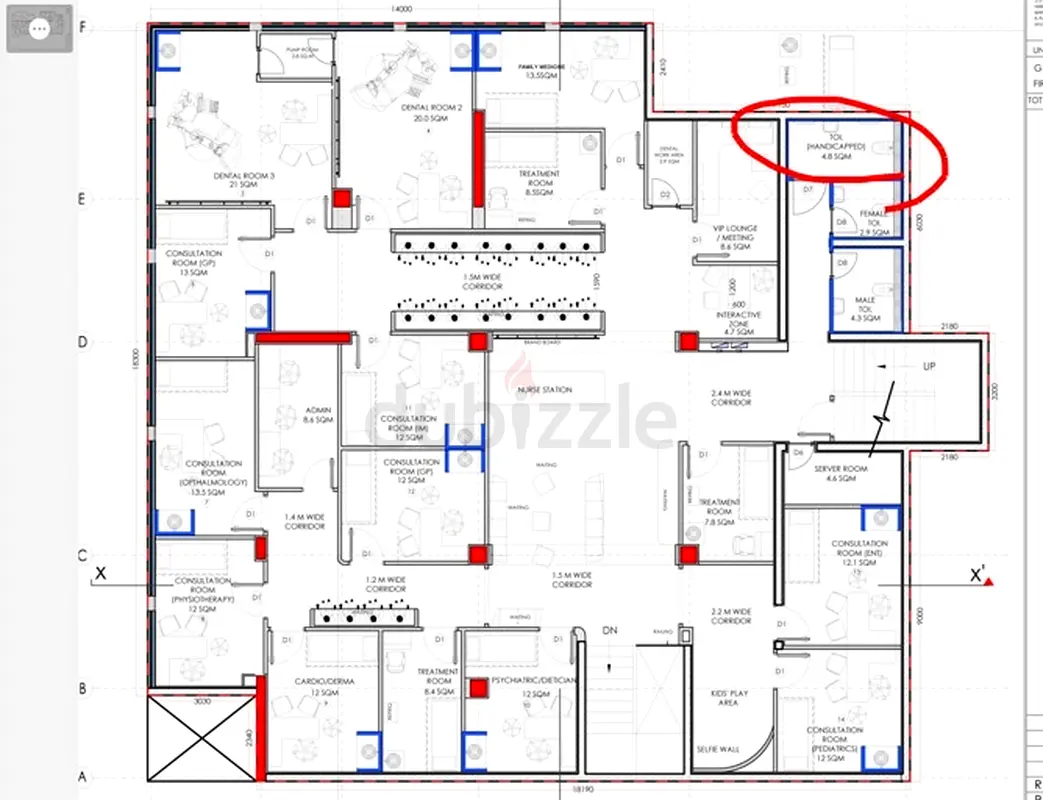
**RCP, Ceiling & Glass Partition Shop Drawings | AutoCAD Drafting** I prepare detailed **reflected ceiling plans, ceiling shop drawings, and glass partition details** for offices, shops, clinics, salons, restaurants, and commercial fit-out proje
منطقة
القرهود, دبي, الإمارات
عرض الخريطة
تواجه مشكلة؟